
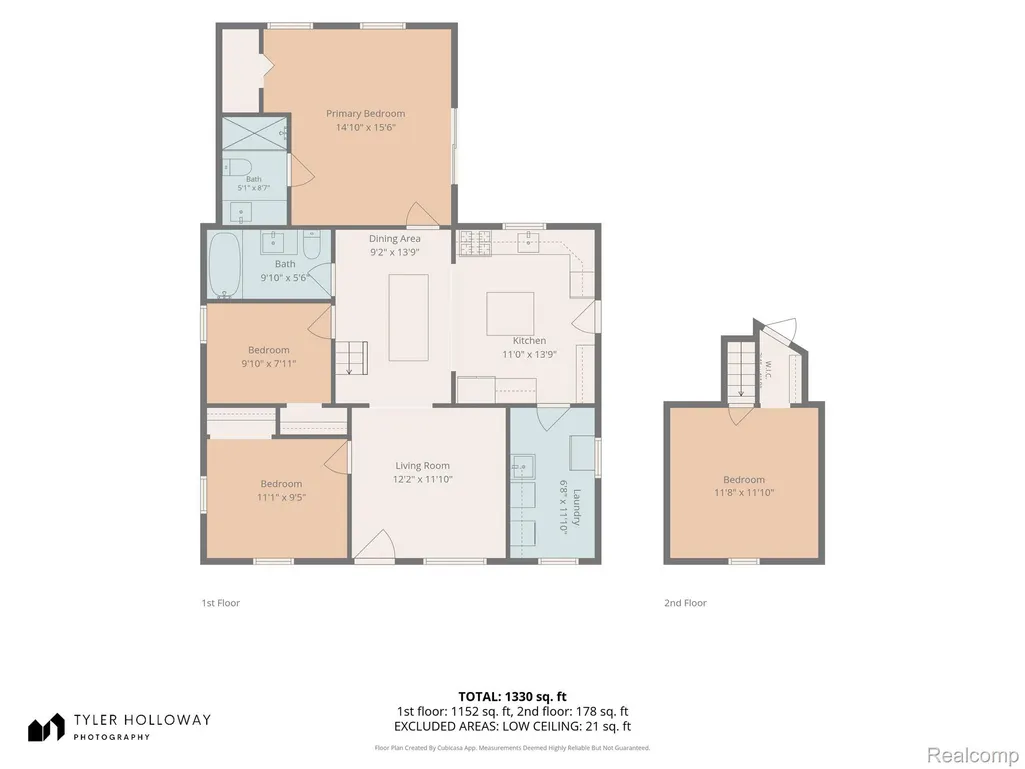
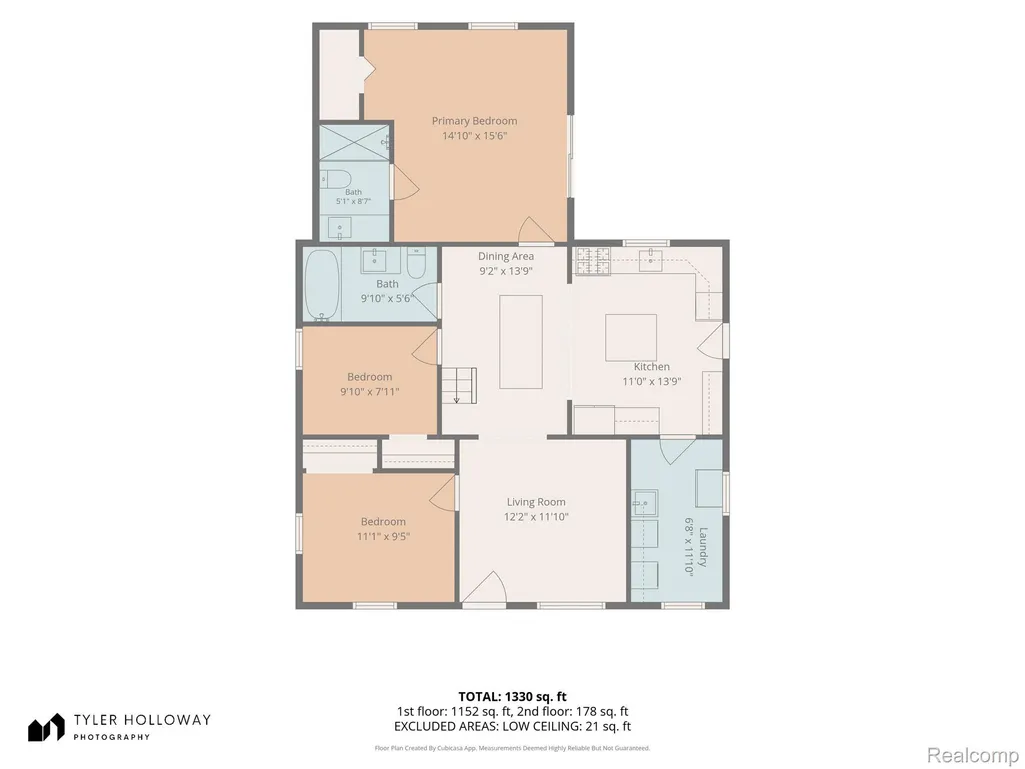
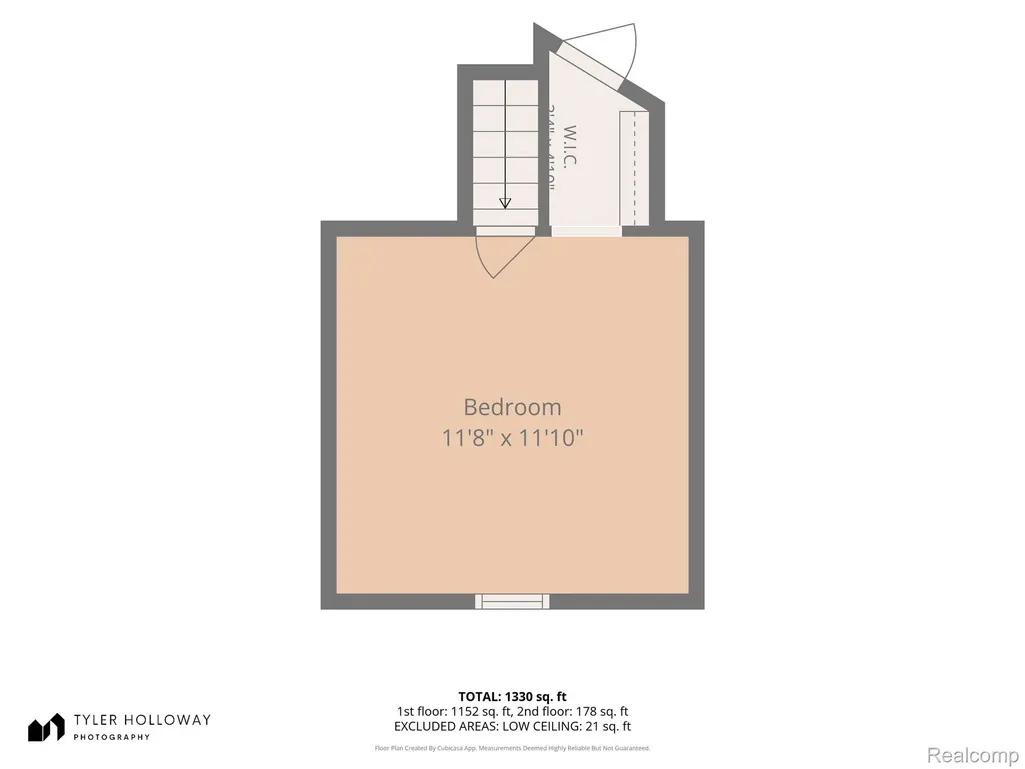
Address
14751 Harold Street, Taylor, MI
Price
$ 220,000
Property Attributes
- ID#20261075693
- TypeSingle Family
- Listing Status Active
- CountyWAYNE
- CityTaylor
- AreaTaylor
- NeighborhoodEUREKA HEIGHTS SUB
- Zip48180
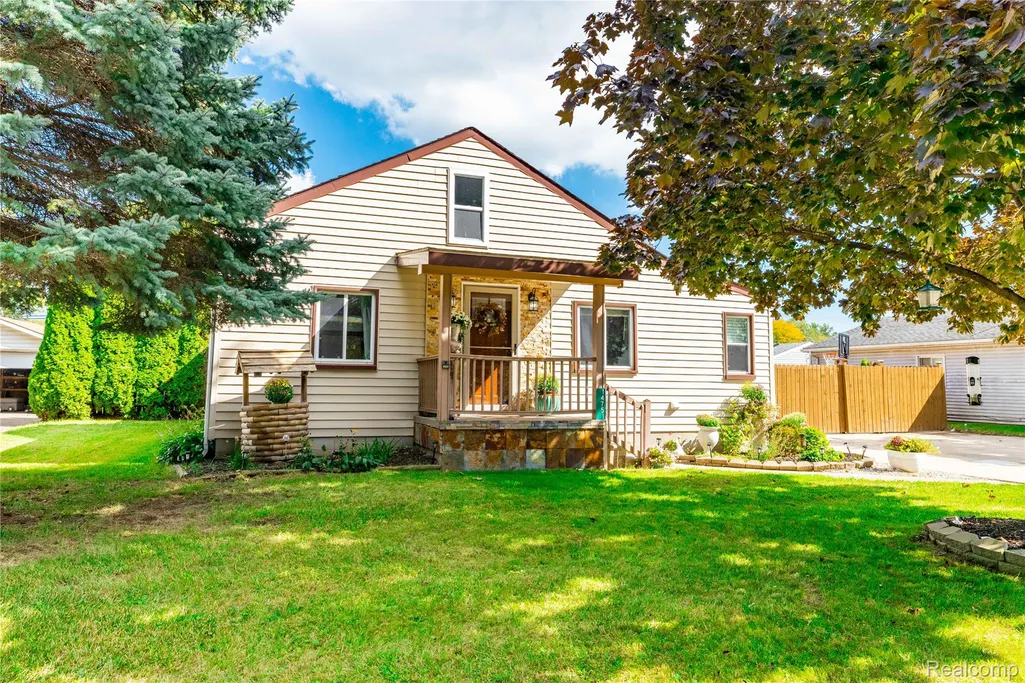
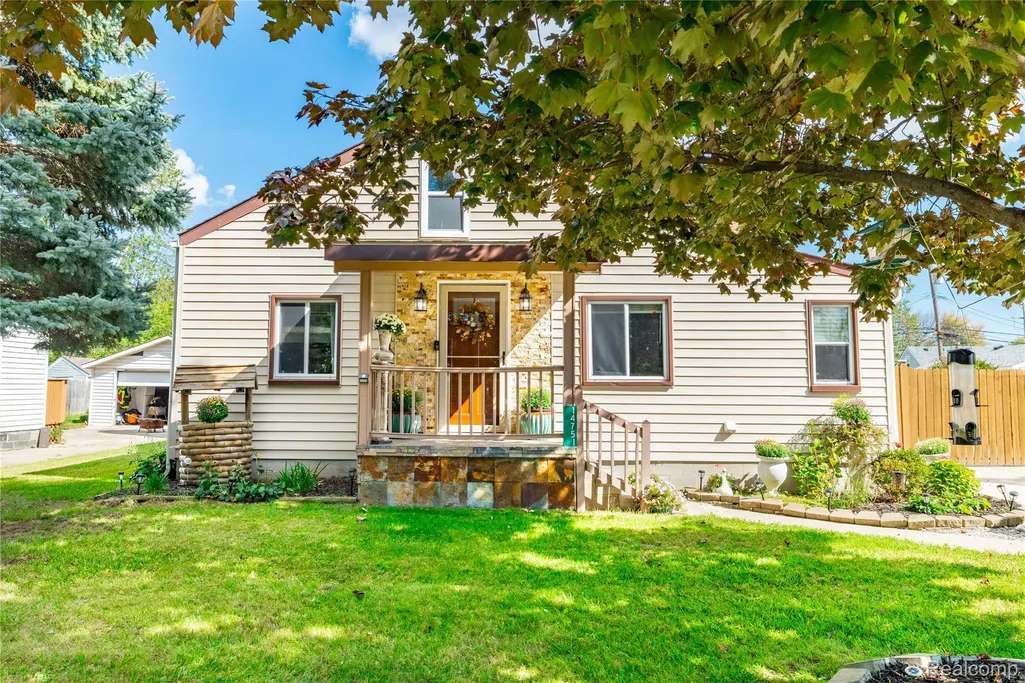
- StyleBungalow
- Year Built1938
- Taxes$ 1650
- Price$ 220,000
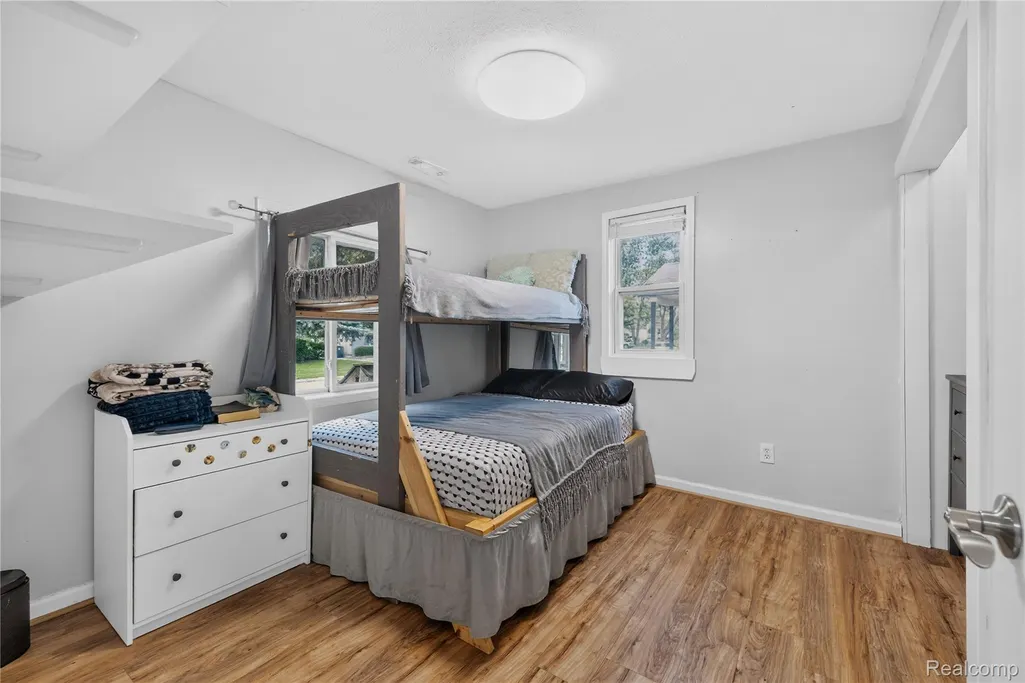
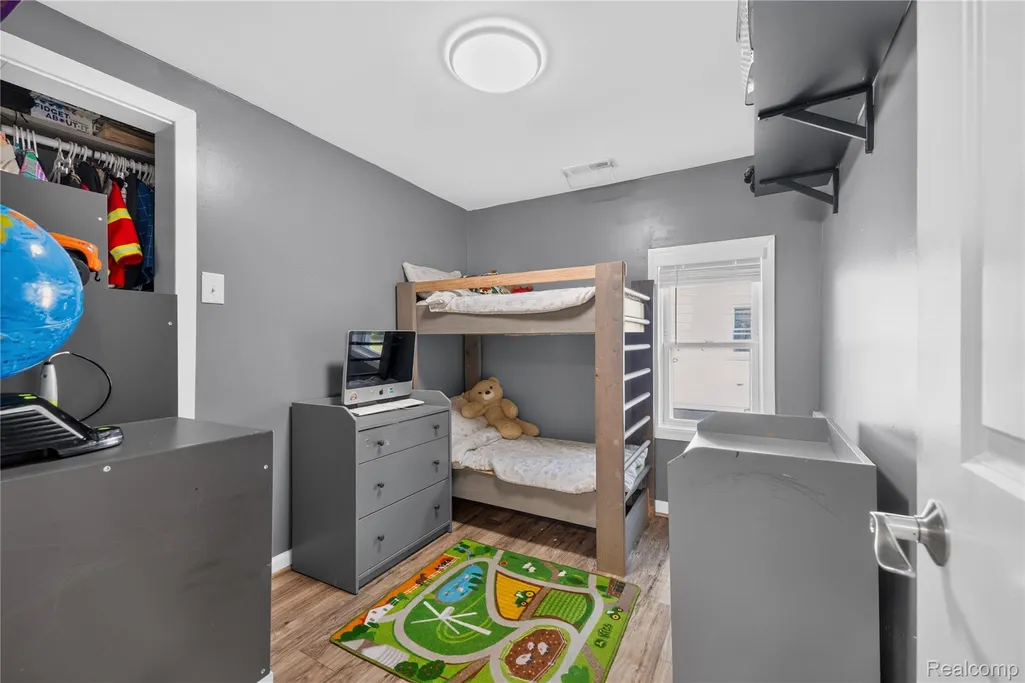
- Bedrooms4
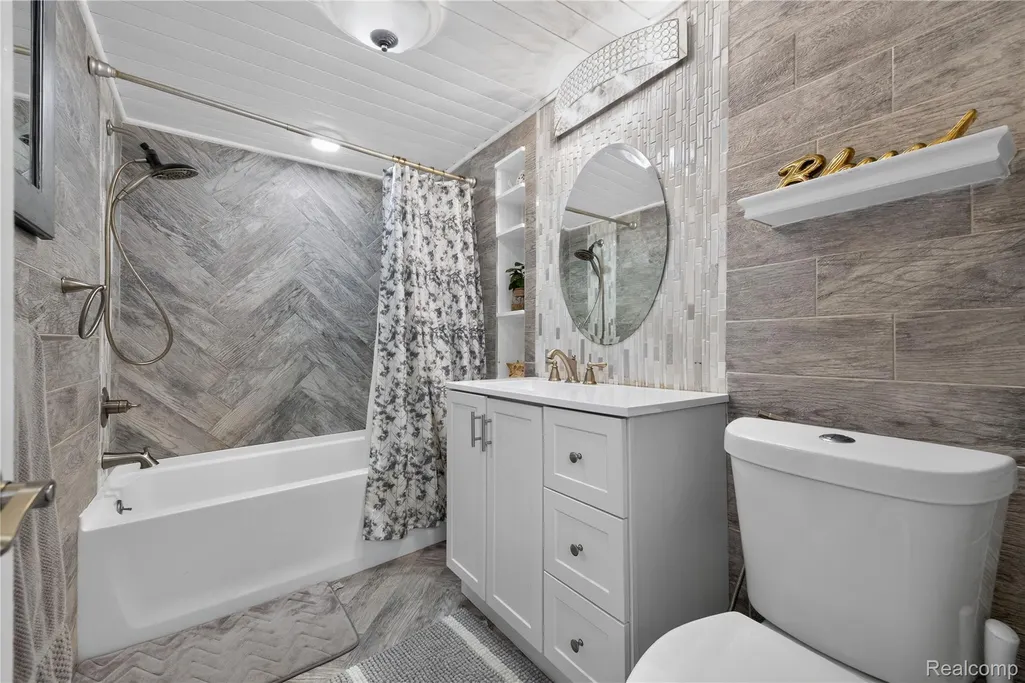
- Full Bathrooms2
- Half Bathrooms0
- Sqr Footage1371
- Lot Size0.26 Acres
Data Source:
RealComp
Property Description
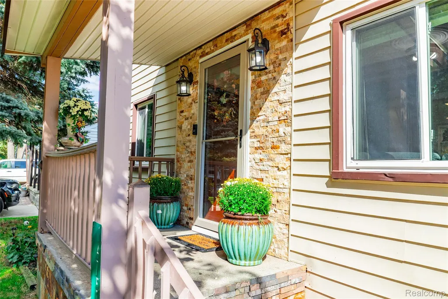
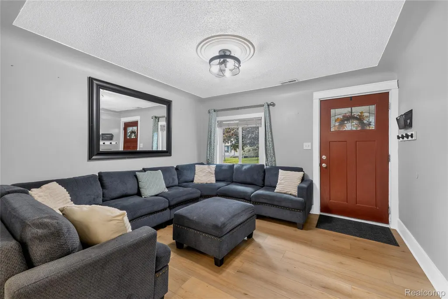
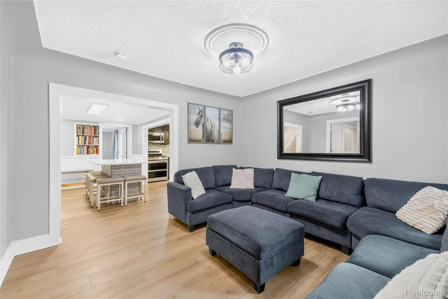
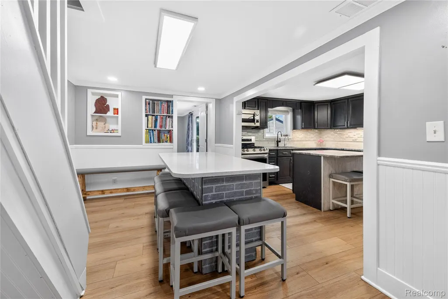
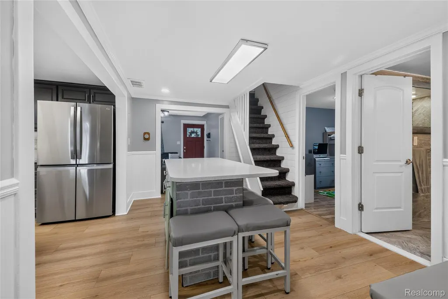
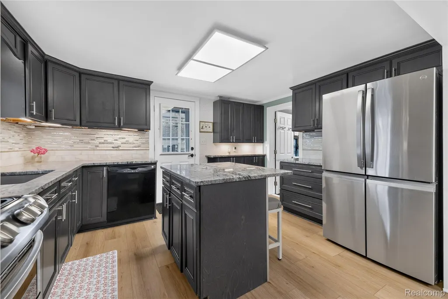
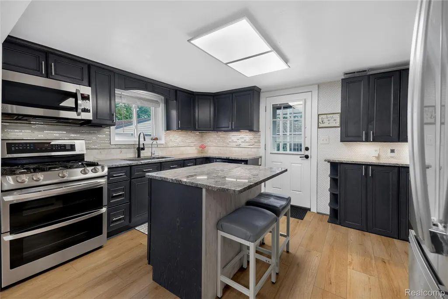
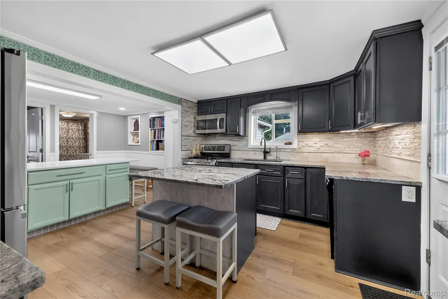
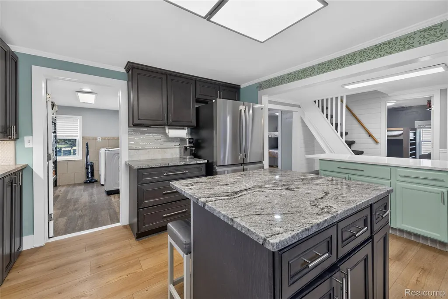
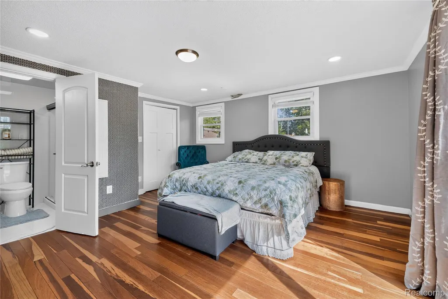
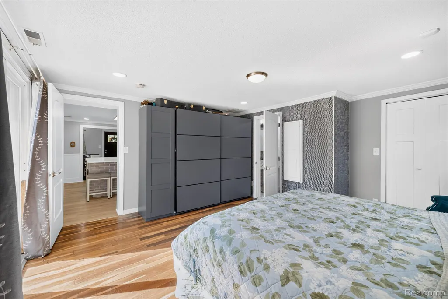
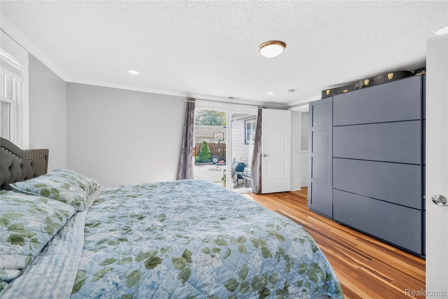
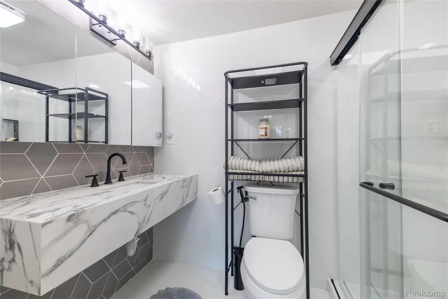
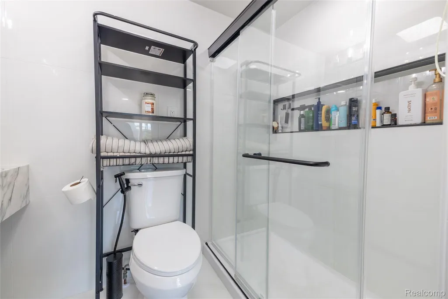
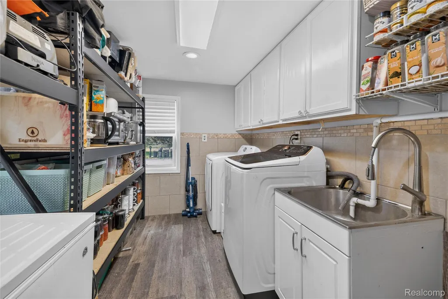
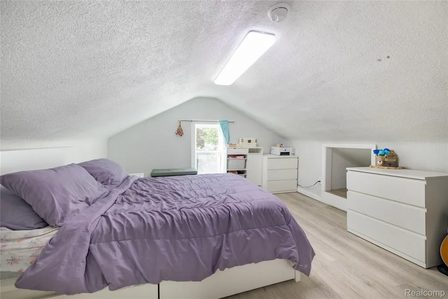
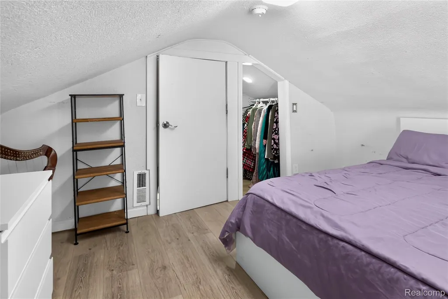
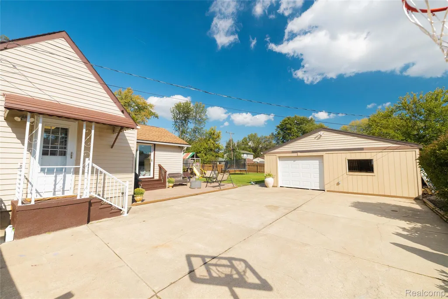
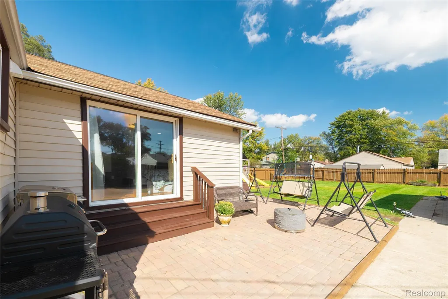
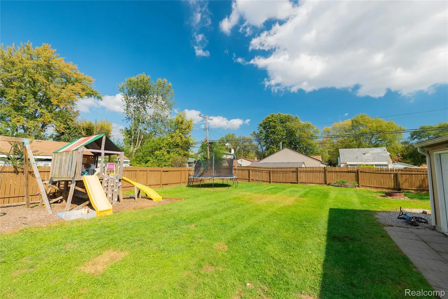
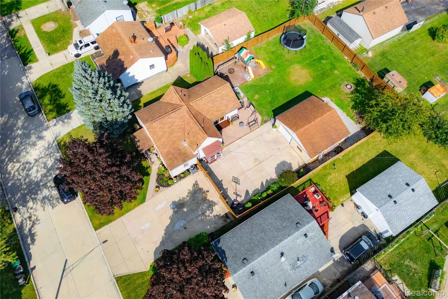
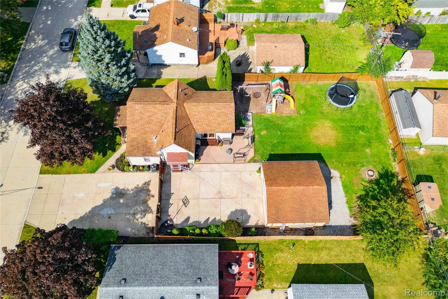
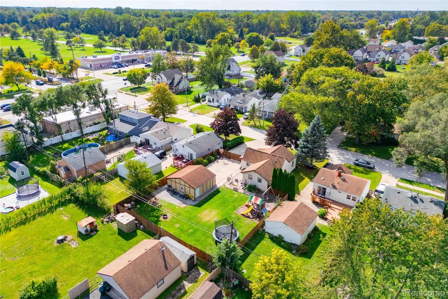
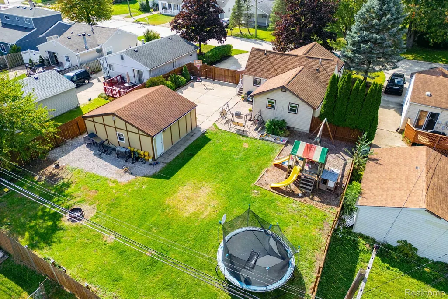
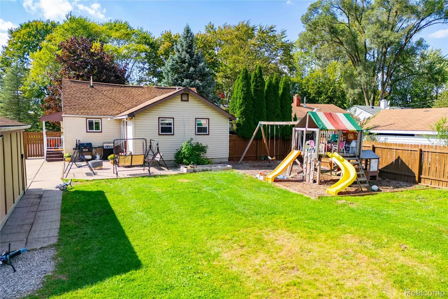
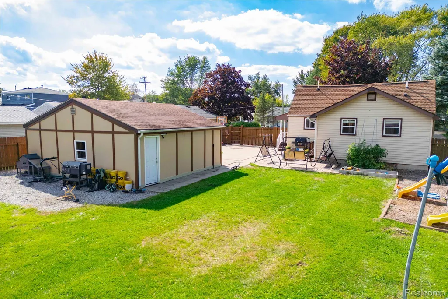
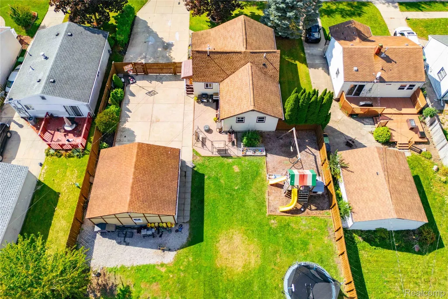
Welcome home to this inviting Taylor Bungalow, where thoughtful updates, comfortable living spaces, and an incredible outdoor setting come together to create a home that is easy to love. From the moment you walk in, you will appreciate the fresh, welcoming feel and the care that has gone into this well maintained home. The updated kitchen, remodeled in November 2020 with new cabinetry and countertops, offers a warm and functional space for everyday meals and gathering with family and friends. A heated kitchen floor adds an extra touch of comfort, especially on chilly Michigan mornings. In July 2026, new luxury vinyl plank flooring was added throughout the living room, dining area, and kitchen, creating a fresh and cohesive feel throughout the main living spaces. The primary bedroom features a newly remodeled bathroom completed in spring 2026. Major updates include a new central air unit in 2023, along with an encapsulated crawlspace featuring 2 inches of foam insulation on the walls. Outside, you will love the large, private fully fenced backyard and spacious driveway, offering plenty of room for entertaining, recreation, pets, and everyday living. And there is even more to enjoy just steps from home. A trail entrance at the end of Harold Street provides access to the newly remodeled Lange Park, scheduled to open in late 2026. The park will feature paved trails, a dog park, skate park, and fishing pond, giving you even more opportunities to enjoy the outdoors right in your own neighborhood. The location also puts you close to shopping, dining, recreation, and major roads, with Heritage Park and Southland Center just minutes away. Whether you are enjoying a quiet evening at home, entertaining in the backyard, or heading out to explore everything Taylor has to offer, this home puts convenience and recreation right at your doorstep. Exclusions: Ring garage floodlight camera, and Ring doorbell.
| Price History | |
|---|---|
| 10/2/2026 | Listed $220,000 |
General Features
| Sewer | PublicSewer |
|---|---|
| Heating | ForcedAir, NaturalGas |
| Cooling | CentralAir |
| Possession | ClosePlus30Days |
| Appliances | Dishwasher, FreeStandingGasRange, Microwave |
| Garage Spaces | 1.0 |
| Architectural Style | Bungalow |
| Pool Features | None |
| Construction Materials | VinylSiding |
| Year Built | 1938 |
| Levels | OneAndOneHalf |
| Property Subtype | SingleFamilyResidence |
| County | Wayne |
| New Construction | No |
| Property Type | Residential |
| HOA | No |
| Attached Garage | No |
| Subdivision Name | EUREKA HEIGHTS SUB |
| Garage Y/N | Yes |
| Total Rooms | 4 |
| Full Baths | 2 |
| Status | Active |
| Directions | North of Eureka Rd, west of Beech Daly Rd. |
| City | TaylorCity_Wayne |
| Disclosures | TaxesHomesteadExempt |
| Entry Location | GroundLevel |
| Senior Community Y/N | No |
| High School District | Taylor |
| MLS Area | Area05131Taylor |
| Lot Size Units | Acres |
| Carport Y/N | No |
| Land Lease Y/N | No |
| Tax Annual Amount | 1650.0 |
| Home Warranty Y/N | No |
| Lease Renewal Y/N | No |
| Additional Parcels Y/N | No |
| Lease Considered Y/N | No |
| Rent Control Y/N | No |
| Standard Status | Active |
| Occupancy Type | Owner |
| Tax Assessed Value | 32533 |
| Expected Active Date | 2026-10-02 |
| MobileHomeRemainsYN | No |
| PostalCity | Taylor_Wayne |
| Legal Description | 30C245 246 LOTS 245 AND 246 ALSO W 1/2 OF ADJ VAC ALLEY EUREKA HTS SUB T3S R10E L49 P70 WCR |
Interior Features
| Interior Amenities | ProgrammableThermostat |
|---|---|
| Basement (Y/N) | No |
| Air Conditioning Y/N | Yes |
| Heating Y/N | Yes |
| Window Features | EnergyStarQualifiedWindows |
| Fireplace Y/N | No |
| Above Grade Finished Area | 1371.0 |
| Total Bedrooms | 4 |
| WaterHeaterFuel | Tankless |
| LivingAreaSource | PriorListing |
| Above Grade Finished Area Unit Type | SquareFeet |
| Total Baths | 2 |
Exterior Features
| Fencing | FencingAllowed |
|---|---|
| Parking Features | OneCarGarage, Detached |
| Water Source | Public |
| Foundation Details | CrawlSpace |
| Spa | No |
| Lot Dimensions | 80X141.9 |
| Lot Size Acres | 0.26 |
| Waterfront Y/N | No |
| Road Frontage Type | Paved |
| Crops Included Y/N | No |
| Horse Y/N | No |
| Irrigation Water Rights Y/N | No |
Amenities
- Foreclosure
- Views
- Short Sale
- New Construction
- Adult 55+
- Lease To Own
- No HOA Fees
- Furnished
- Primary On Main
- Air Conditioning
- Seller Finance
- Green
- Fixer Upper
- Horse
- Golf
- Fireplace
- Deck
- Garage
- Basement
- Pool
 IDX provided courtesy of Realcomp II Ltd., via REMAX Team 2000 and The Originating MLS(found above), © 2026 Realcomp II Ltd. Shareholders. Shareholders. The information being provided is for consumers personal, non-commercial use and may not be used for any purpose other than to identify prospective properties consumers may be interested in purchasing.
Data is updated as of November 3, 2026 2:37 PM UTC Information deemed reliable but not guaranteed.
The data relating to real estate on this web site comes in part from the Internet Data Exchange (IDX) Program of Realcomp Ltd
Property vs Single Family Average in 48180
Price
Taxes
Year Built
Visits
