
Address
2844 Severn Lane, Bloomfield Hills, MI
Price
$ 875,000
Property Attributes
- ID#20261075962
- TypeSingle Family
- Listing Status Active
- CountyOAKLAND
- CityBloomfield Hills
- AreaBloomfield Twp
- NeighborhoodNORTH BLOOMFIELD HILLS
- Zip48304
- StyleRanch
- Year Built1978
- Taxes$ 17033
- Price$ 875,000
- Bedrooms4
- Full Bathrooms2
- Half Bathrooms1
- Sqr Footage3530
- Lot Size0.49 Acres
Data Source:
RealComp
Property Description
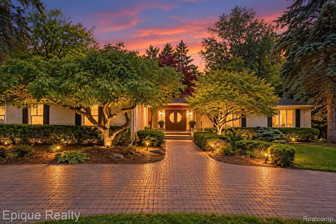
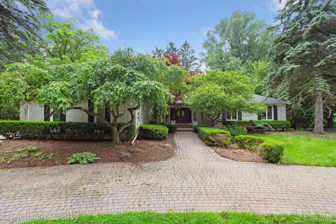
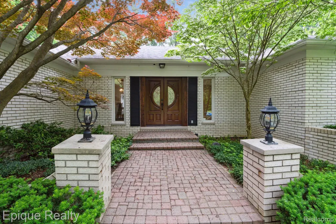
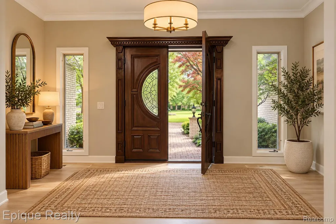
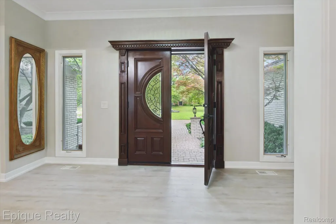
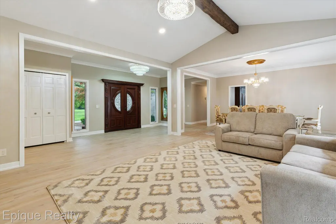
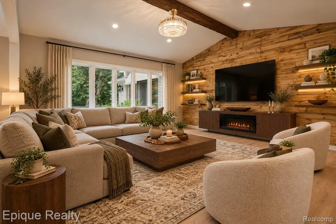
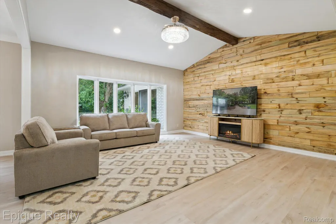
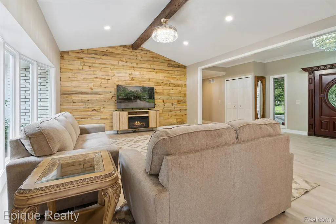
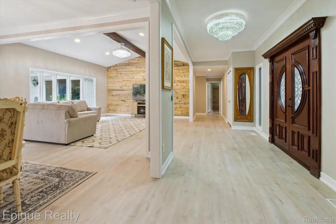
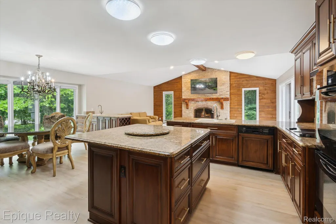
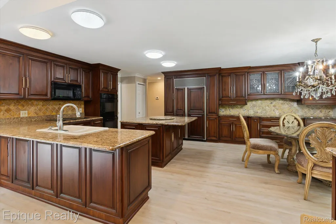
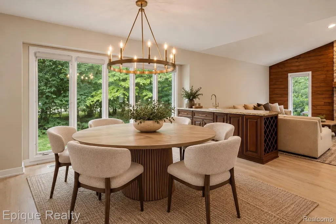
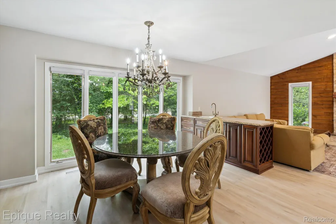
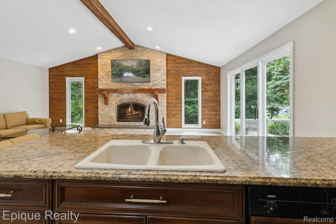
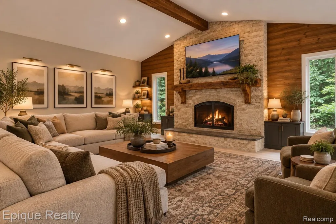
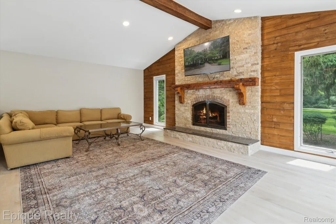
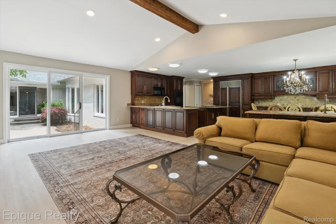
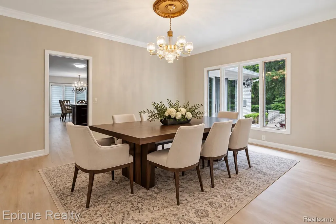
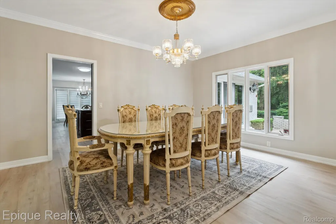
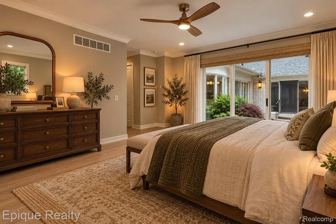
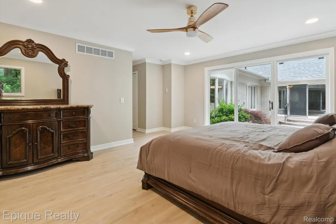
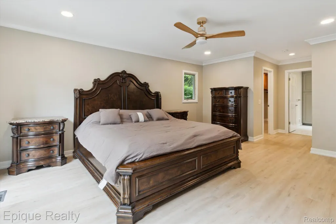
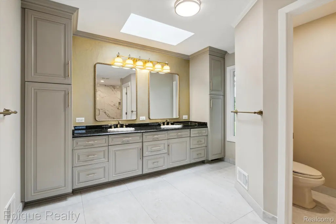
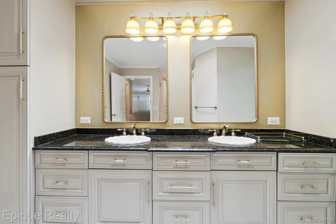
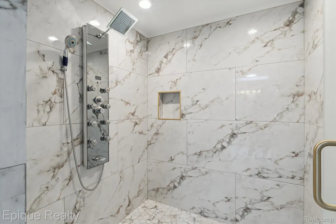
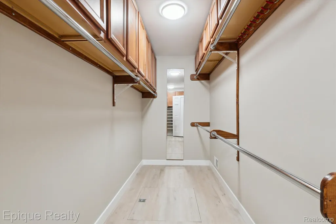
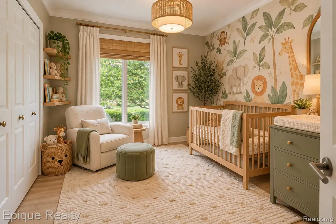
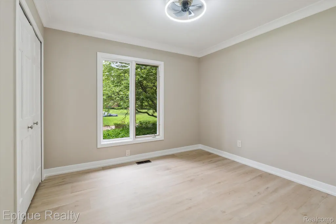
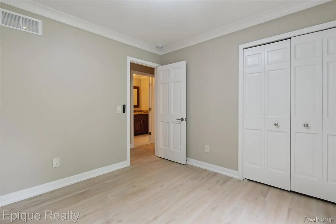
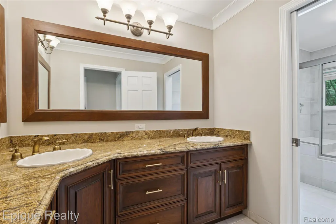
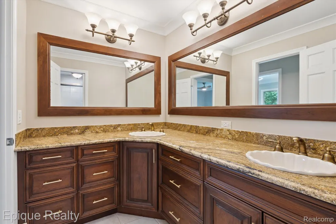
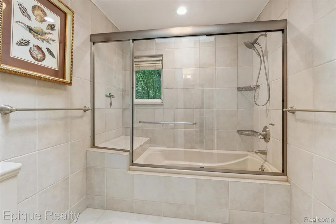
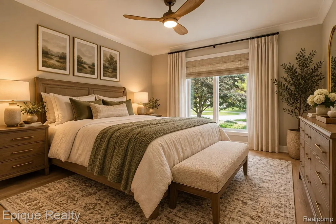
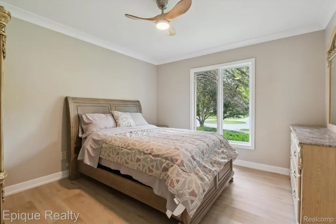
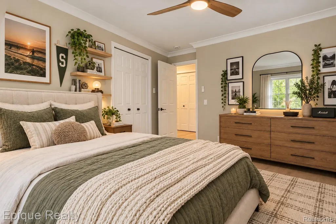
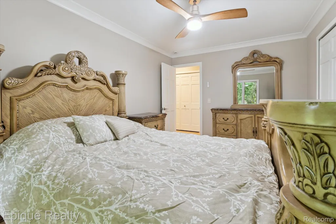
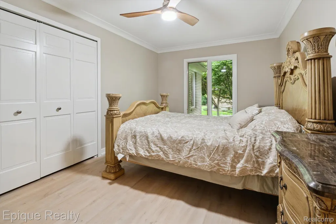
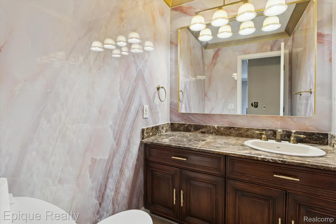
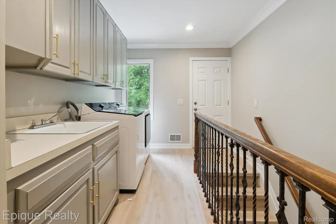
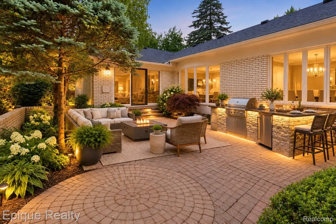
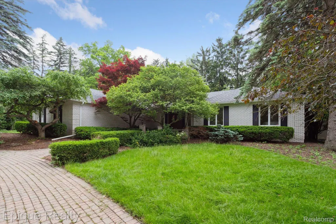
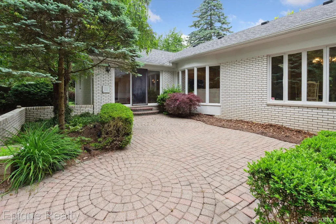
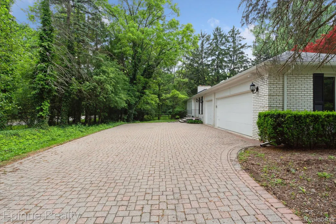
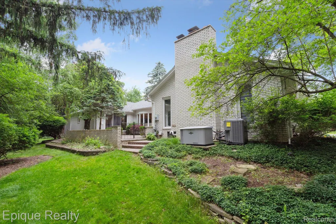
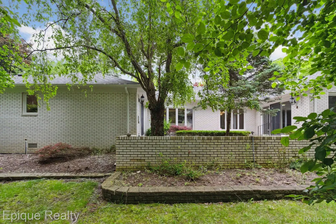
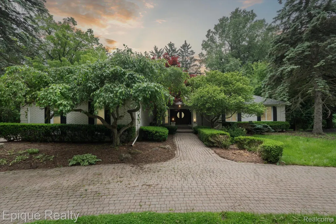
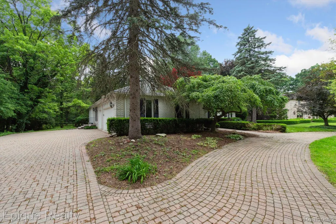
Tucked away on a quiet cul-de-sac in one of Bloomfield Hills’ desirable neighborhoods, this expansive RANCH offers the perfect combination of space, comfort, and privacy—ideal for families who need a beautiful place to call home. The brick paver circular drive & the 3-car garage create an impressive entrance, while the open floor plan and generous room sizes provide a relaxing and flexible layout for everyday living. Step inside to find all-new luxury vinyl plank floors, freshly painted, and a bright, welcoming interior, and multiple gathering spaces, including a sun-soaked living room, a formal dining room, and a cozy family room with a natural fireplace. The oversized kitchen features granite counters, abundant cabinetry, and a large breakfast area—perfect for everything from meal prepping to casual dining. The primary suite is a true retreat with a spacious walk-in closet and an expansive master bath with double vanities and an incredible huge new shower. Three additional large bedrooms offer versatility for guests, home offices, or workout spaces, along with an additional full bath. Laundry on the first floor. Updates include new LVP floors, freshly painted, new front doors, new primary shower, furnace and A/C. The private backyard and patio which open up from the family room and master bedroom, provide space to entertain during Michigan’s warmer months. Available furnished or unfurnished. Flexible lease terms. Located near major freeways, training facilities, business centers, and top-rated Bloomfield Hills schools. Whether you’re relocating for work, training, or need a turn-key solution, this home offers space, style, and comfort in a quiet, upscale setting. Credit scores of 680+ only.
| Price History | |
|---|---|
| 10/8/2026 | Listed $685,000 |
General Features
| Sewer | PublicSewer |
|---|---|
| Heating | ForcedAir, NaturalGas |
| Cooling | CeilingFans, CentralAir |
| Possession | AtClose |
| Roof | Asphalt |
| Appliances | BuiltInElectricOven, BuiltInRefrigerator, Dishwasher, Dryer, ElectricCooktop, Microwave, Washer |
| Garage Spaces | 3.0 |
| Patio/Porch Features | Patio |
| Architectural Style | Ranch |
| Pool Features | None |
| Construction Materials | Brick |
| Pets Allowed | Call |
| Year Built | 1978 |
| Electric | Generator |
| Levels | One |
| Property Subtype | SingleFamilyResidence |
| County | Oakland |
| New Construction | No |
| Property Type | Residential |
| HOA | No |
| Attached Garage | No |
| Subdivision Name | NORTH BLOOMFIELD HILLS |
| Garage Y/N | Yes |
| Total Rooms | 10 |
| Full Baths | 2 |
| Status | Active |
| Directions | South of Long Lake-East of Eastways |
| City | BloomfieldHillsCity_Oakland |
| Disclosures | TaxesNotHomesteadExempt |
| Entry Location | GroundLevel |
| Senior Community Y/N | No |
| High School District | BloomfieldHills |
| MLS Area | Area02193BloomfieldTwp |
| Lot Size Units | Acres |
| Carport Y/N | No |
| Land Lease Y/N | No |
| Tax Annual Amount | 17033.0 |
| Home Warranty Y/N | No |
| Lease Renewal Y/N | No |
| Additional Parcels Y/N | No |
| Lease Considered Y/N | No |
| Rent Control Y/N | No |
| Standard Status | Active |
| Occupancy Type | Vacant |
| Tax Assessed Value | 336830 |
| Expected Active Date | 2026-10-09 |
| MobileHomeRemainsYN | No |
| PostalCity | BloomfieldHills_Oakland |
| Legal Description | T2N, R10E, SEC 11 NORTH BLOOMFIELD HILLS SUB NO 1 LOT 1, ALSO E 10 FT OF LOT 2 |
Interior Features
| Interior Amenities | HighSpeedInternet |
|---|---|
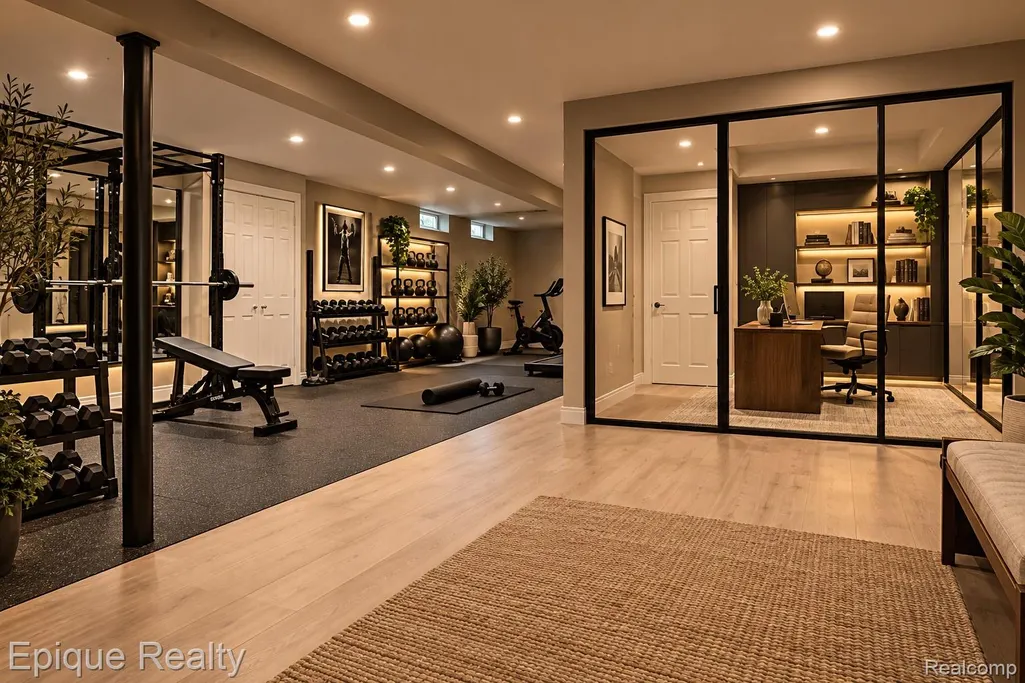
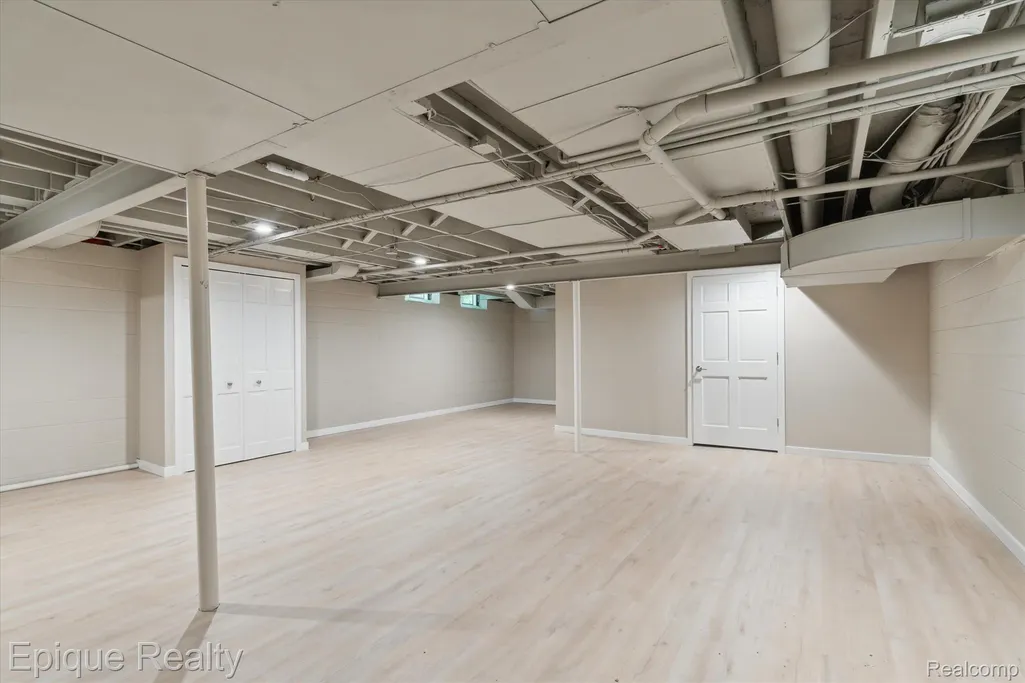
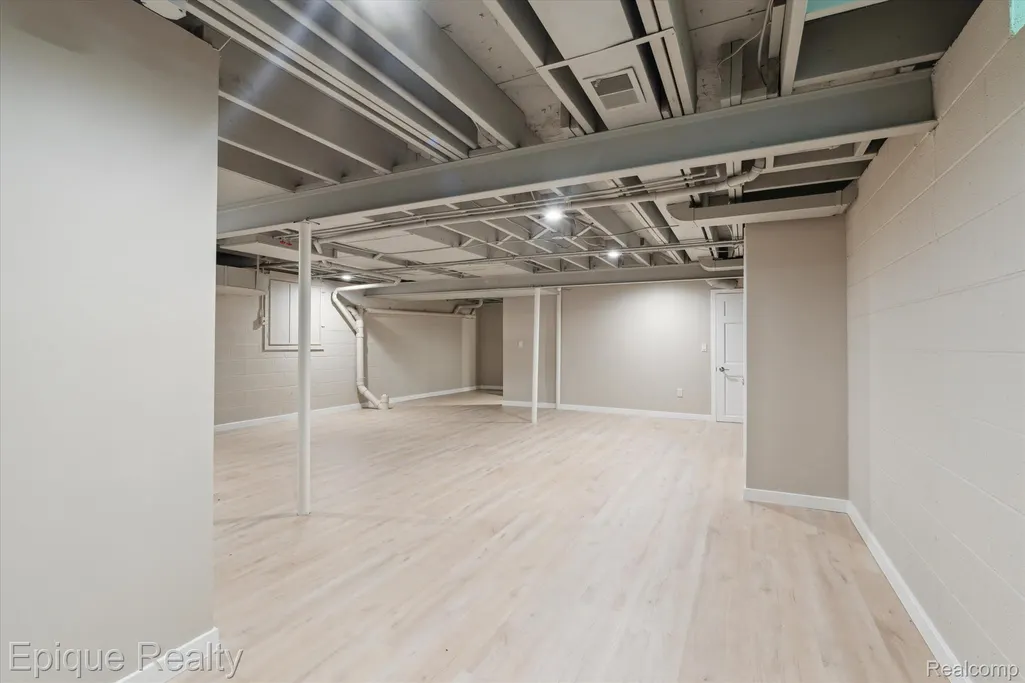
| Basement | PartiallyFinished |
| Furnished Y/N | Partially |
| Fireplace Features | FamilyRoom |
| Basement (Y/N) | Yes |
| Air Conditioning Y/N | Yes |
| Heating Y/N | Yes |
| Fireplace Y/N | Yes |
| Above Grade Finished Area | 3030.0 |
| Half Baths | 1 |
| Laundry Features | LaundryRoom |
| Total Bedrooms | 4 |
| Below Grade Finished Area | 500.0 |
| WaterHeaterFuel | NaturalGas |
| LivingAreaSource | PriorListing |
| Above Grade Finished Area Unit Type | SquareFeet |
| Total Baths | 3 |
Exterior Features
| Parking Features | ThreeCarGarage, Attached, DirectAccess, Driveway, GarageDoorOpener, GarageFacesSide |
|---|---|
| Water Source | Public |
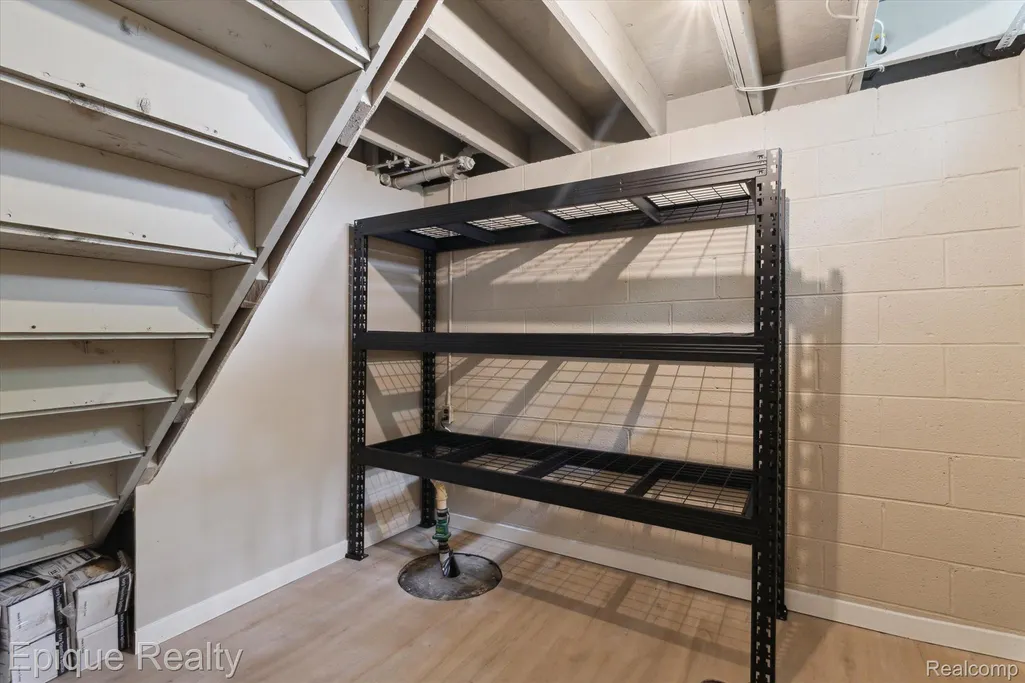
| Foundation Details | Basement, Block, SumpPump |
| Spa | No |
| Lot Dimensions | 150x133x141x160 |
| Lot Size Acres | 0.49 |
| Waterfront Y/N | No |
| Road Frontage Type | CulDeSac, Paved |
| Crops Included Y/N | No |
| Horse Y/N | No |
| Irrigation Water Rights Y/N | No |
Amenities
- Foreclosure
- Views
- Short Sale
- New Construction
- Adult 55+
- Lease To Own
- No HOA Fees
- Furnished
- Primary On Main
- Air Conditioning
- Seller Finance
- Green
- Fixer Upper
- Horse
- Golf
- Fireplace
- Deck
- Garage
- Basement
- Pool
 IDX provided courtesy of Realcomp II Ltd., via REMAX Team 2000 and The Originating MLS(found above), © 2026 Realcomp II Ltd. Shareholders. Shareholders. The information being provided is for consumers personal, non-commercial use and may not be used for any purpose other than to identify prospective properties consumers may be interested in purchasing.
Data is updated as of November 3, 2026 2:37 PM UTC Information deemed reliable but not guaranteed.
The data relating to real estate on this web site comes in part from the Internet Data Exchange (IDX) Program of Realcomp Ltd
Property vs Single Family Average in 48304
Price
Taxes
Year Built
Visits
