



Address
6724 Post Oak Drive, West Bloomfield Charter Township, MI
Price
$ 459,900
Property Attributes
- ID#20261083106
- TypeSingle Family
- Listing Status Active
- CountyOAKLAND
- CityWest Bloomfield Charter Township
- AreaWest Bloomfield Twp
- NeighborhoodDEERFIELD VILLAGE
- Zip48322
- StyleSplit Level
- Year Built1968
- Price$ 459,900
- Bedrooms5
- Full Bathrooms3
- Half Bathrooms1
- Sqr Footage3687
- Lot Size0.38 Acres
Data Source:
RealComp
Property Description
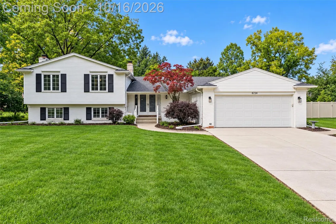
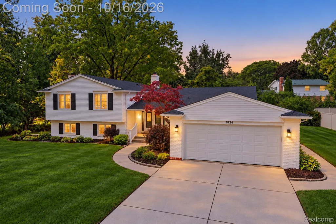
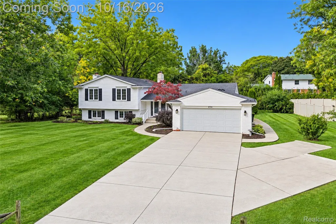
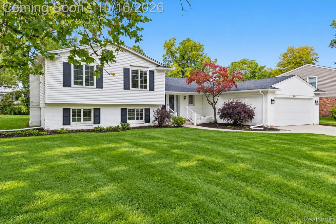
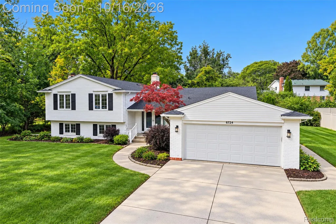
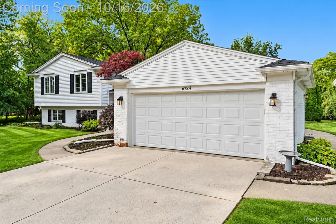
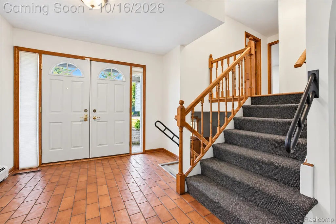
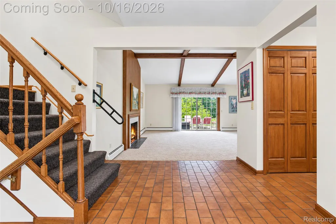
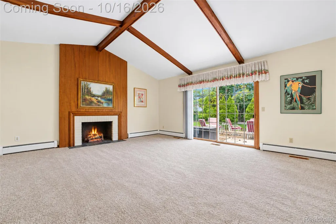
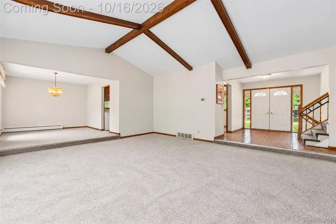
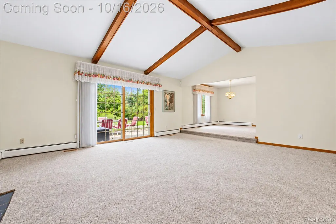
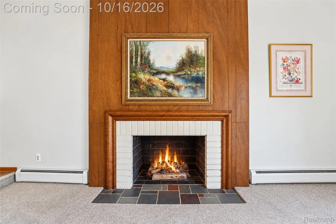
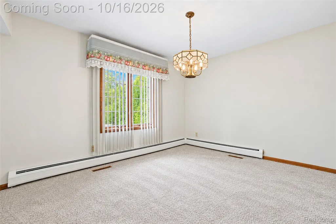
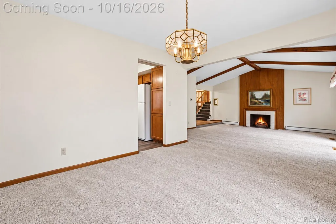
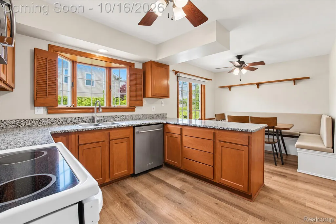
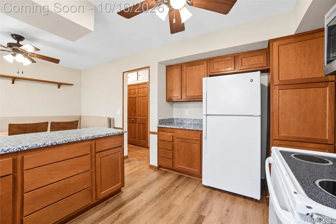
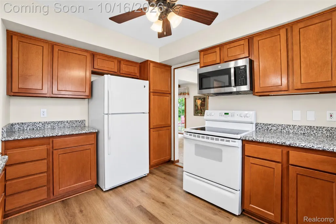
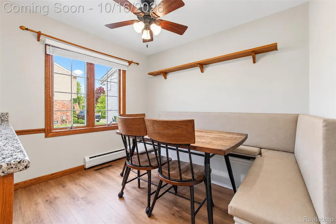
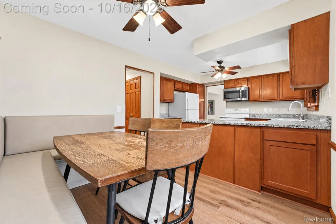
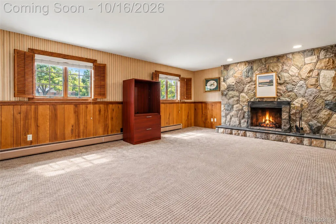
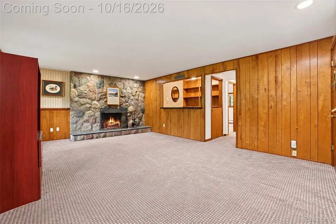
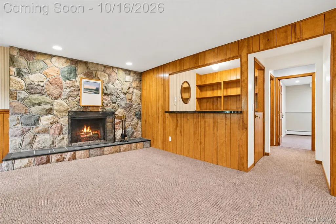
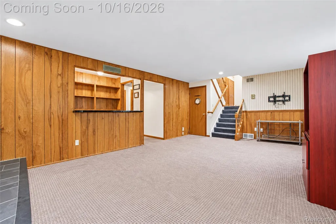
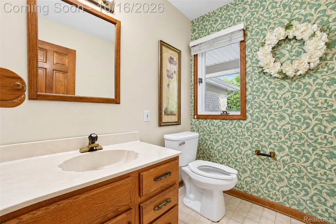
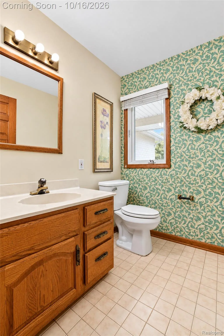
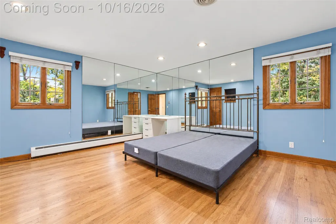
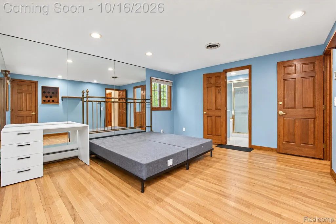
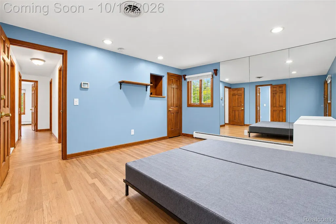
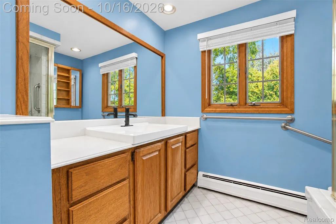
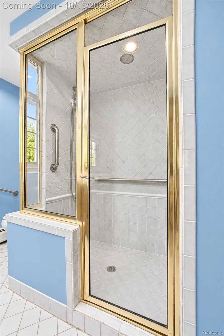
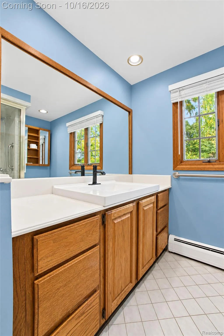
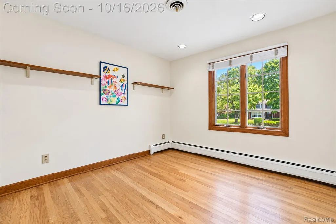
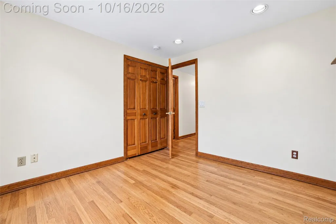
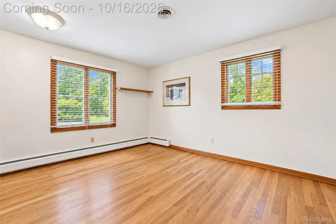
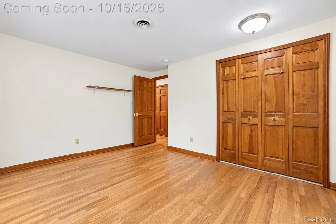
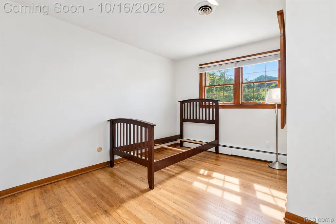
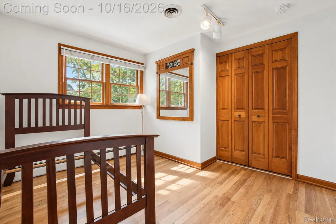
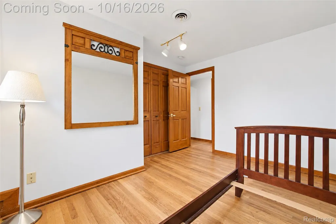
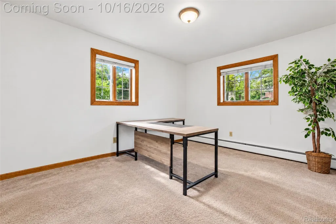
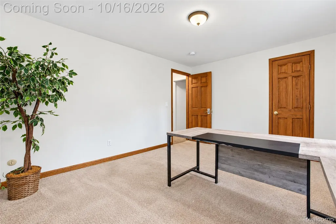
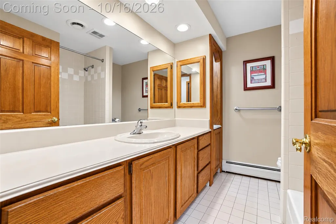
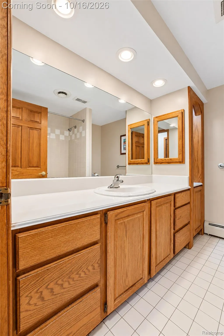
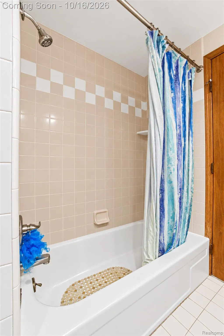
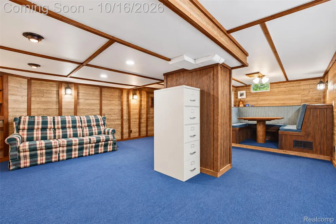
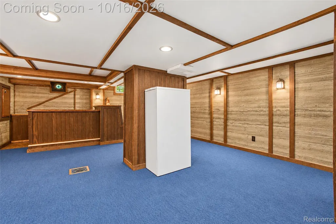
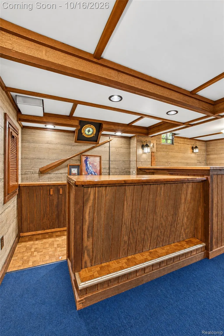
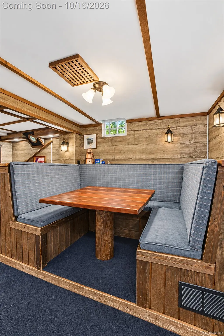
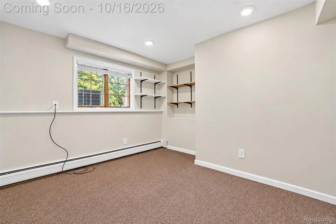
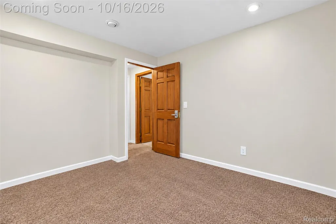
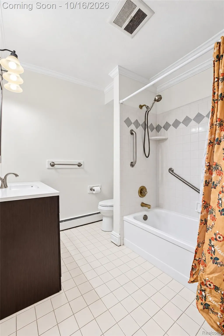
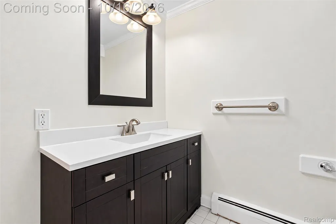
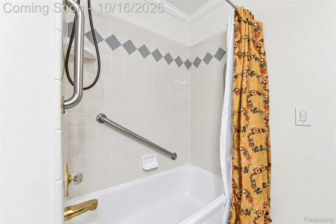
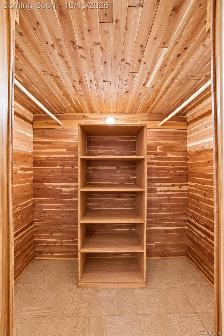
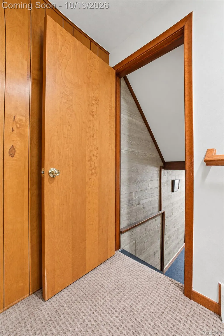
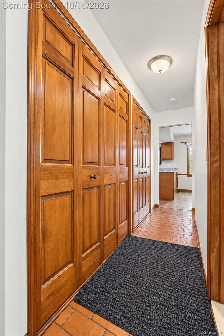
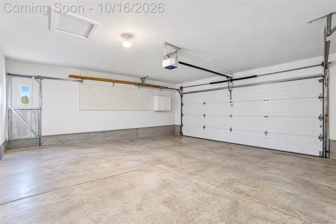
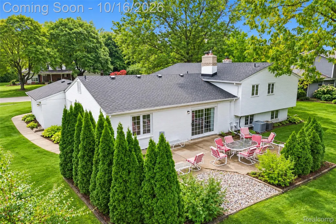
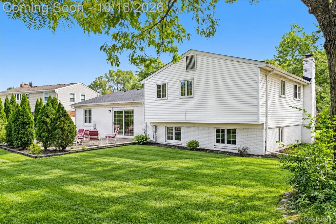
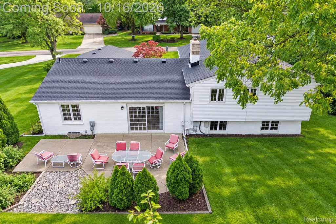
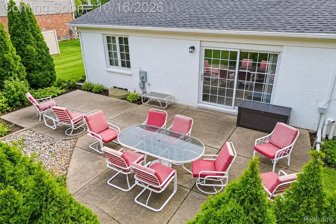
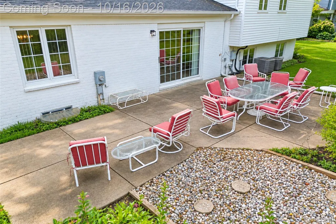
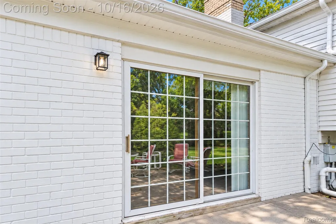
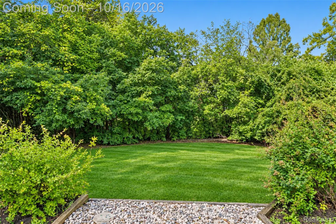
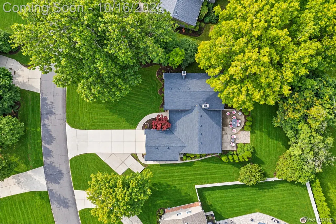
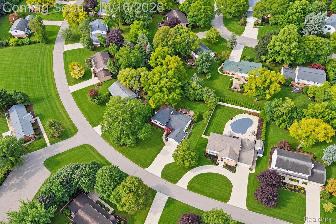
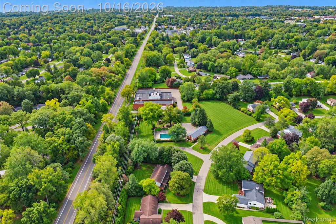
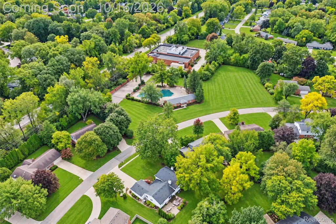
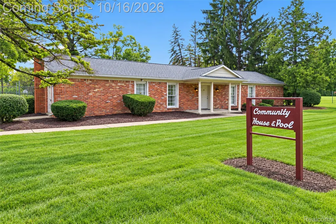
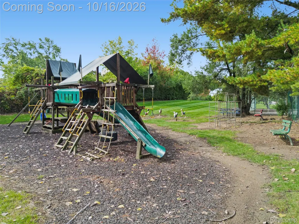
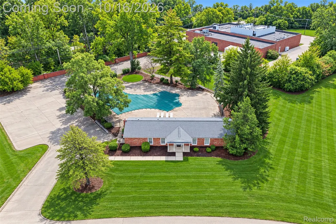
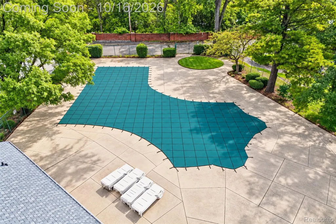
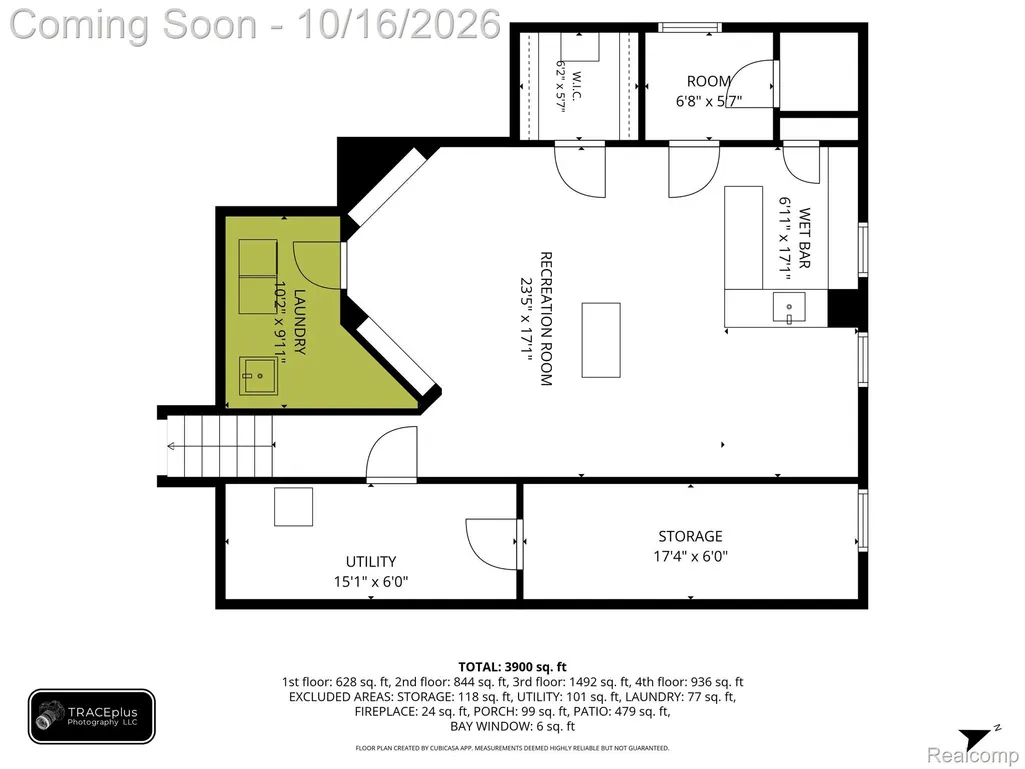
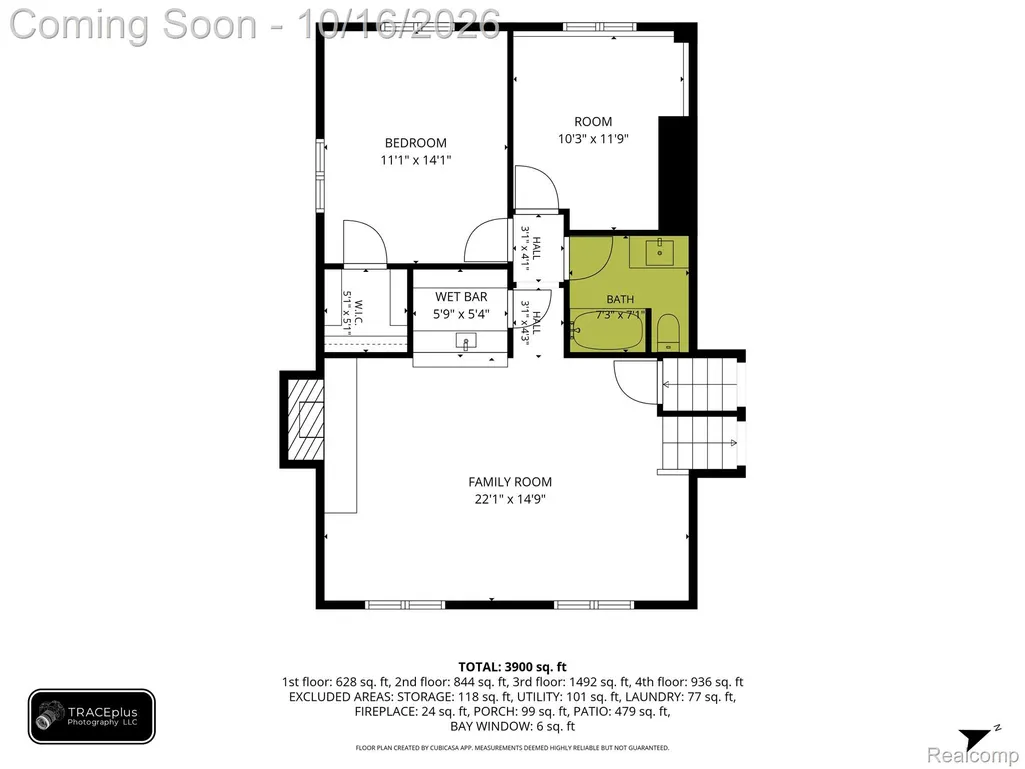
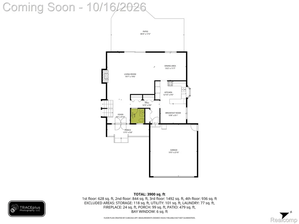
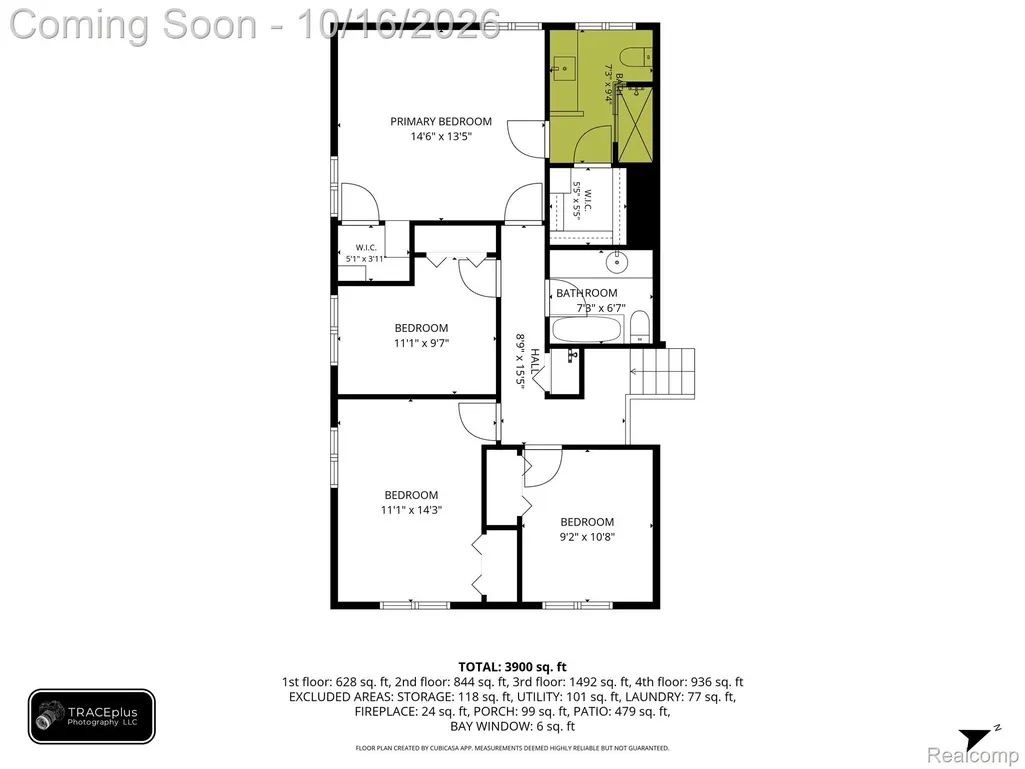
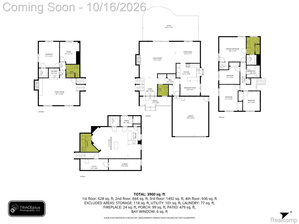
Welcome home to 6724 Post Oak Drive, a spacious 5-bedroom, 3.5-bath quad-level in the sought-after Deerfield Village subdivision of West Bloomfield. Set on a beautifully landscaped 0.38-acre lot in the West Bloomfield School District, this home offers room to grow, gather, and settle in for years to come. Step into a bright entrance foyer and a light-filled living room with dramatic exposed wood beams and a cozy wood-burning fireplace, the perfect spot for holiday mornings and movie nights. The kitchen features warm wood cabinetry, luxury vinyl plank flooring, and a sunny breakfast nook that flows to the formal dining room for easy entertaining. Upstairs, hardwood floors run throughout the primary suite with its private full bath, plus three more generous bedrooms and another full bath. The lower level adds a wood-paneled family room with a stone fireplace, a private office/library/flex room, a fifth bedroom, and a full bath, ideal for guests, work-from-home, or multigenerational living. The finished daylight basement brings even more living space with a second great room and wet bar, made for game days and get-togethers. Outside, relax on the patio overlooking the private backyard. Enjoy Deerfield Village's community clubhouse, in-ground pool, and playground. Central air, an oversized attached 2-car garage, and a vacant home ready for a quick close. Minutes from Orchard Lake, Bloomfield Hills, Birmingham, Farmington Hills, and Novi with easy access to shopping, dining, parks, and major commuter routes. Come see why so many buyers love calling Deerfield Village home. Schedule your private showing today!
| Price History | |
|---|---|
| 10/14/2026 | Listed $459,900 |
General Features
| Sewer | PublicSewer |
|---|---|
| Heating | Baseboard, ForcedAir, NaturalGas |
| Cooling | CentralAir |
| Possession | AtClose |
| Roof | Asphalt |
| Appliances | Dishwasher, Dryer, FreeStandingElectricOven, FreeStandingRefrigerator, Microwave, Washer |
| HOA Fee | 415.0 |
| Garage Spaces | 2.0 |
| Patio/Porch Features | Patio, Porch |
| Architectural Style | SplitLevel |
| Pool Features | Community |
| Construction Materials | Brick, VinylSiding |
| Year Built | 1968 |
| Levels | QuadLevel |
| Property Subtype | SingleFamilyResidence |
| Waterfront Features | SwimAssociation |
| Community Features | Clubhouse |
| Assoc Fee Paid Per | Annually |
| County | Oakland |
| New Construction | No |
| Property Type | Residential |
| HOA | Yes |
| Attached Garage | Yes |
| Subdivision Name | DEERFIELD VILLAGE |
| Garage Y/N | Yes |
| Total Rooms | 12 |
| Full Baths | 3 |
| Status | Active |
| Directions | W OFF MIDDLEBELT ONTO DEERFIELD VILLAGE TO POST OAK |
| City | WestBloomfieldCharterTownship_Oakland |
| Disclosures | TaxesNotHomesteadExempt |
| Entry Location | GroundLevelwSteps |
| Senior Community Y/N | No |
| High School District | WestBloomfield |
| MLS Area | Area02181WestBloomfieldTwp |
| Lot Size Units | Acres |
| Carport Y/N | No |
| Land Lease Y/N | No |
| Tax Annual Amount | 0.0 |
| Home Warranty Y/N | No |
| Lease Renewal Y/N | No |
| Additional Parcels Y/N | No |
| Lease Considered Y/N | No |
| Rent Control Y/N | No |
| Standard Status | Active |
| Occupancy Type | Vacant |
| Expected Active Date | 2026-10-16 |
| MobileHomeRemainsYN | No |
| PostalCity | WestBloomfield_Oakland |
| Legal Description | T2N, R9E, SEC 35 DEERFIELD VILLAGE SUB LOT 58 |
Interior Features
| Interior Amenities | EntranceFoyer, WetBar |
|---|---|
| Basement | Finished |
| Fireplace Features | GreatRoom, LivingRoom, WoodBurningStove |
| Basement (Y/N) | Yes |
| Air Conditioning Y/N | Yes |
| Heating Y/N | Yes |
| Fireplace Y/N | Yes |
| Above Grade Finished Area | 2728.0 |
| Half Baths | 1 |
| Total Bedrooms | 5 |
| Below Grade Finished Area | 959.0 |
| LivingAreaSource | PriorListing |
| Above Grade Finished Area Unit Type | SquareFeet |
| Total Baths | 4 |
Exterior Features
| Parking Features | TwoCarGarage, Attached, Oversized |
|---|---|
| Water Source | Public |
| Foundation Details | Basement, CrawlSpace, Poured, Slab, SumpPump |
| Spa | No |
| Lot Dimensions | 106.08X155.01 |
| Lot Size Acres | 0.38 |
| Waterfront Y/N | No |
| Road Frontage Type | Paved |
| Crops Included Y/N | No |
| Horse Y/N | No |
| Irrigation Water Rights Y/N | No |
Amenities
- Foreclosure
- Views
- Short Sale
- New Construction
- Adult 55+
- Lease To Own
- No HOA Fees
- Furnished
- Primary On Main
- Air Conditioning
- Seller Finance
- Green
- Fixer Upper
- Horse
- Golf
- Fireplace
- Deck
- Garage
- Basement
- Pool
 IDX provided courtesy of Realcomp II Ltd., via REMAX Team 2000 and The Originating MLS(found above), © 2026 Realcomp II Ltd. Shareholders. Shareholders. The information being provided is for consumers personal, non-commercial use and may not be used for any purpose other than to identify prospective properties consumers may be interested in purchasing.
Data is updated as of November 3, 2026 2:37 PM UTC Information deemed reliable but not guaranteed.
The data relating to real estate on this web site comes in part from the Internet Data Exchange (IDX) Program of Realcomp Ltd
Property vs Single Family Average in 48322
Price
Year Built
Visits
