
Open House Sat, Nov 7th 1:00 PM - 3:00 PM



Address
1545 Tiverton Trail Drive, Rochester Hills, MI
Price
$ 1,350,000
Property Attributes
- ID#20261085268
- TypeSingle Family
- Listing Status Active
- CountyOAKLAND
- CityRochester Hills
- AreaRochester Hills
- NeighborhoodCHICHESTER EAST
- Zip48306
- StyleColonial,Contemporary
- Year Built2026
- Taxes$ 2138
- Price$ 1,350,000
- Bedrooms5
- Full Bathrooms4
- Half Bathrooms1
- Sqr Footage3454
- Lot Size0.26 Acres
Data Source:
RealComp
Property Description
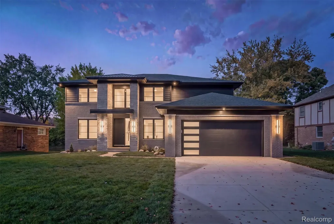
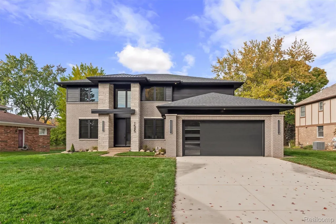
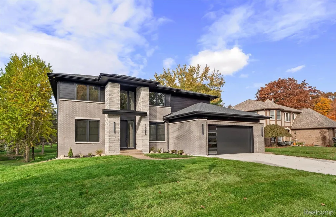
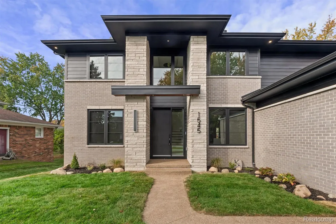
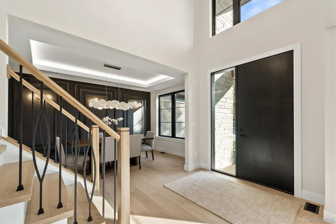
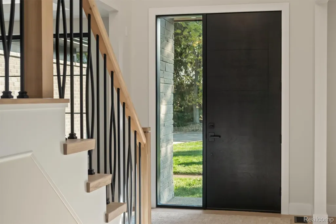
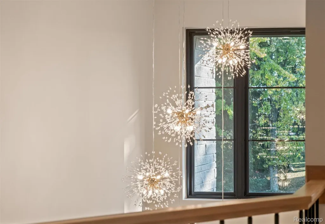
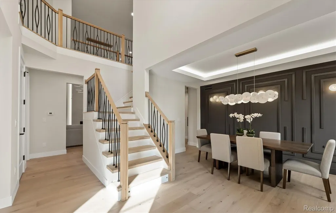
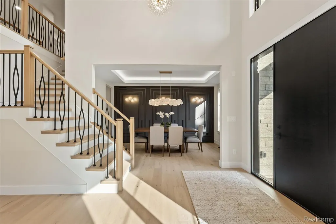
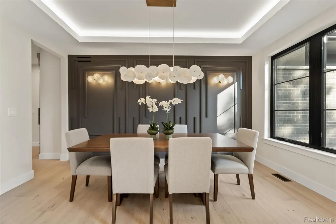
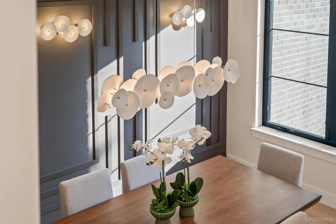
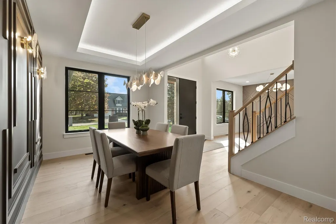
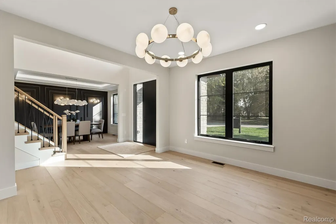
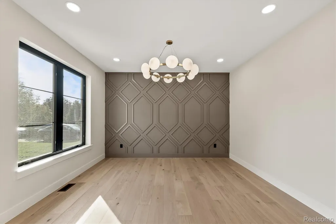
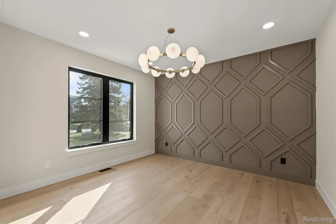
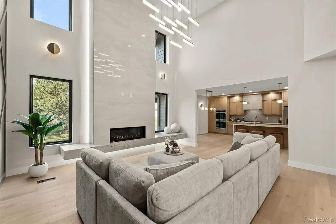
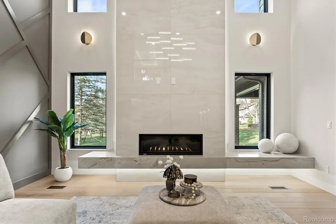
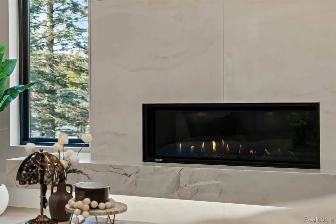
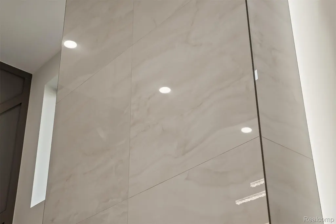
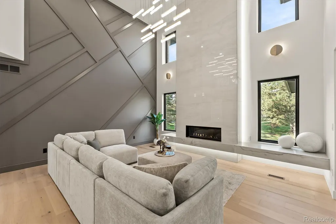
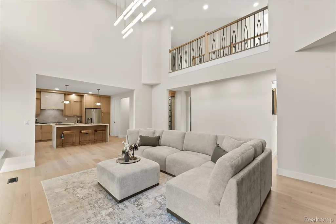
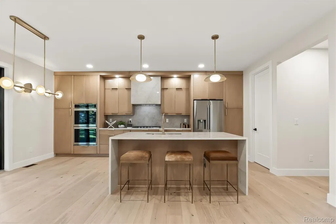
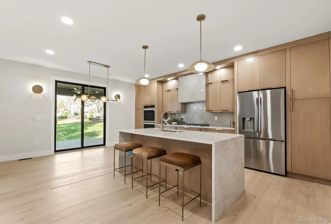
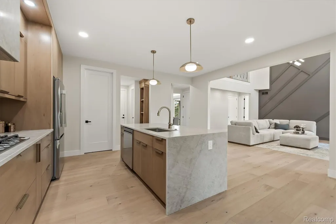
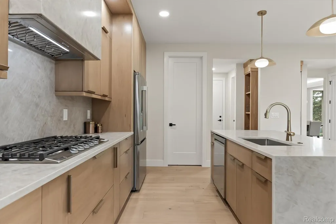
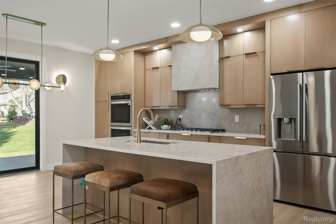
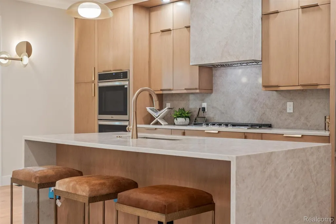
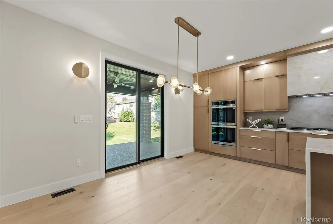
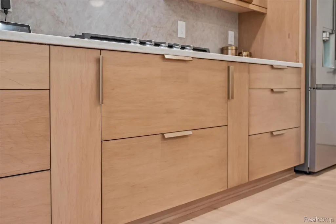
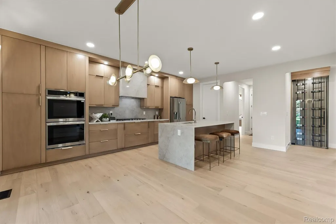
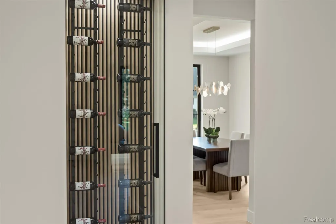
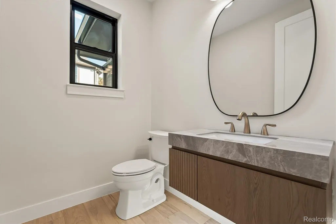
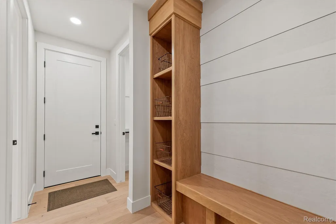
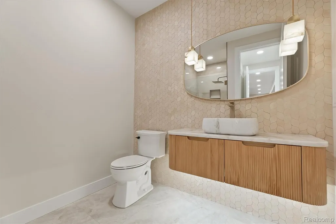
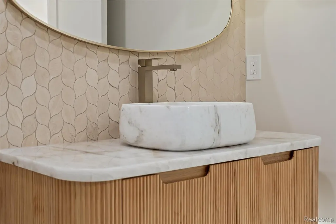
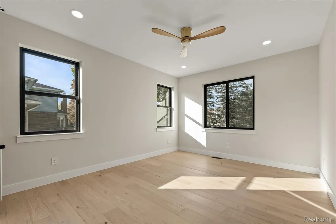
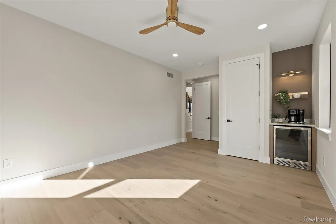
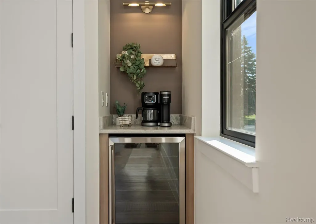
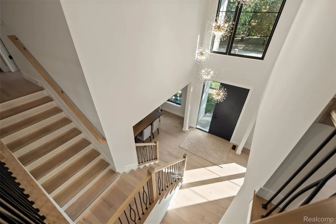
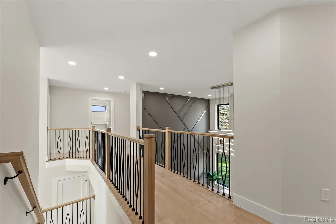
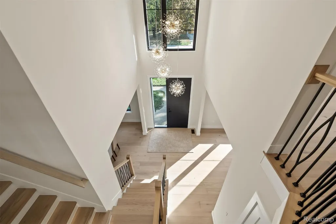
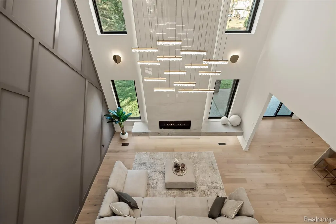
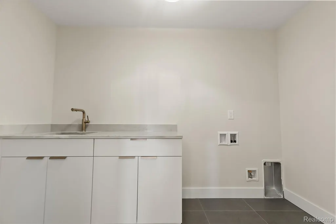
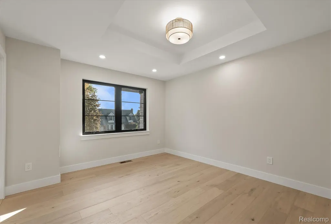
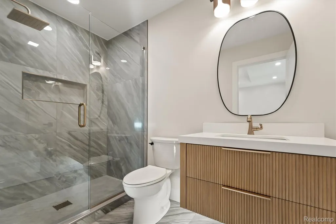
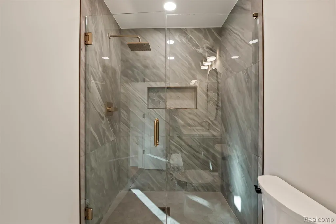
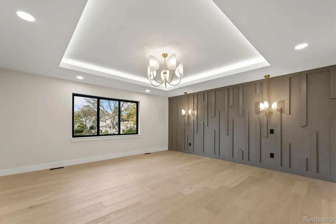
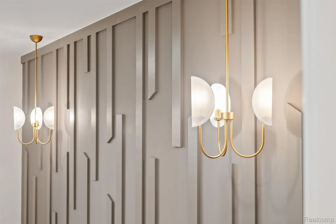
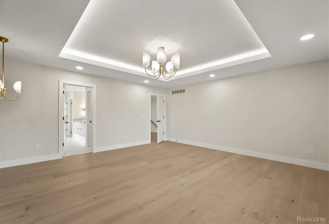
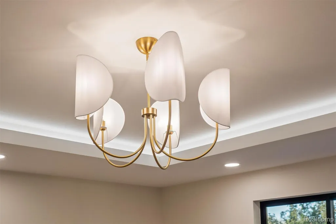
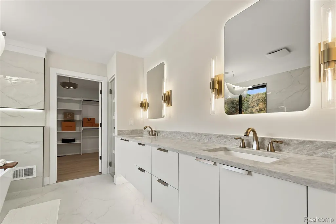
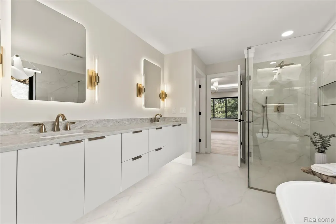
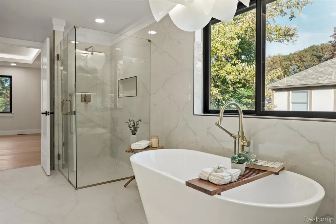
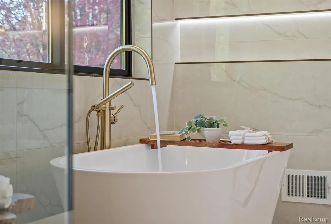
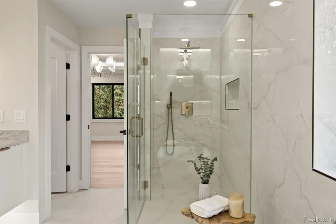
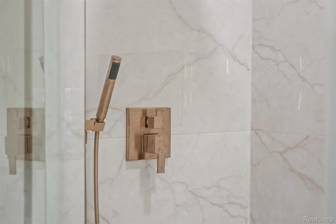
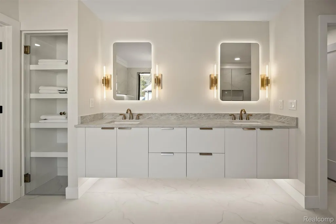
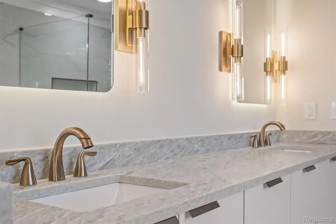
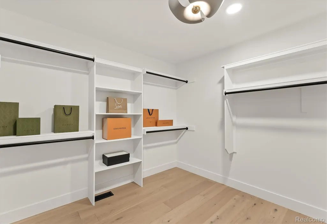
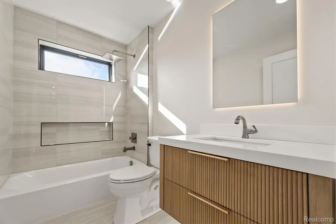
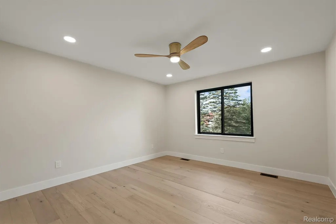
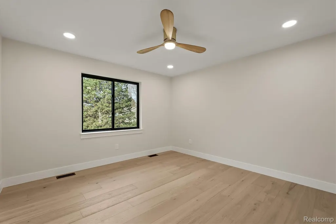
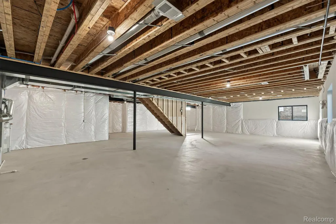
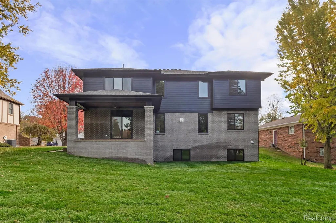
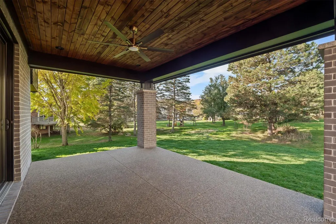
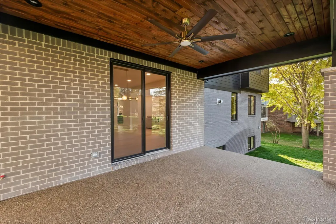
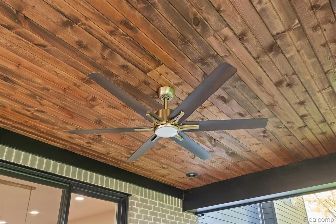
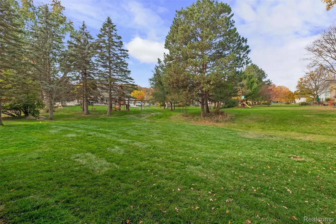
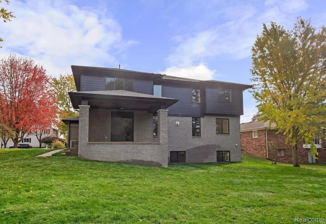
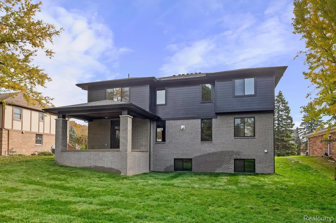
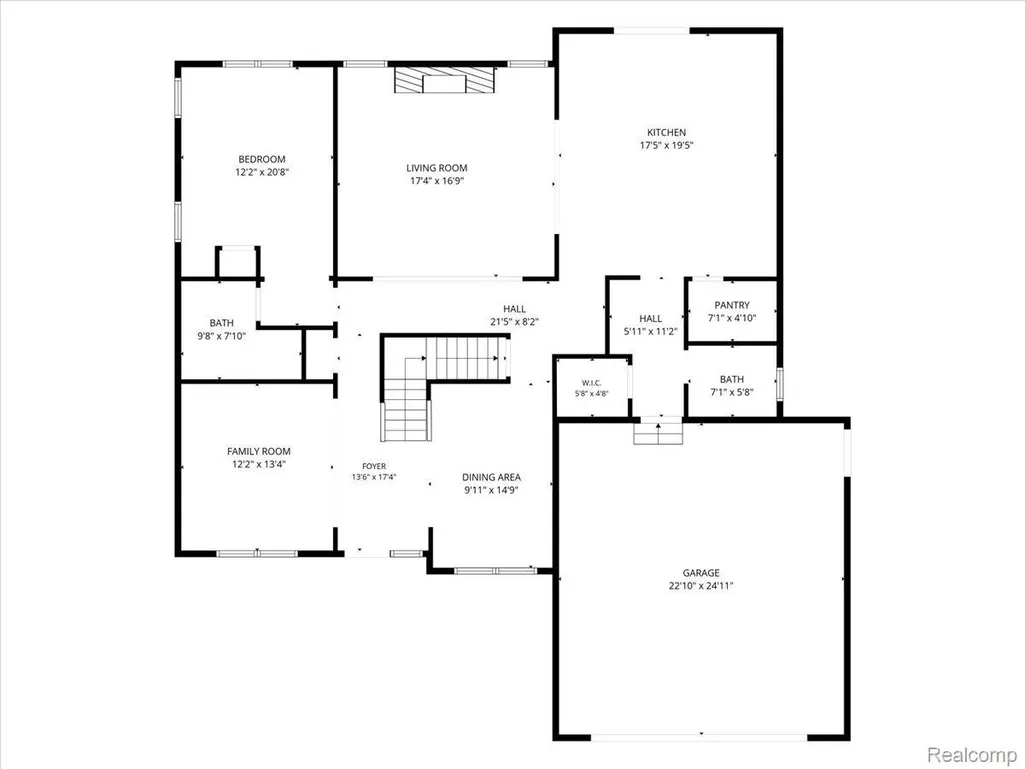
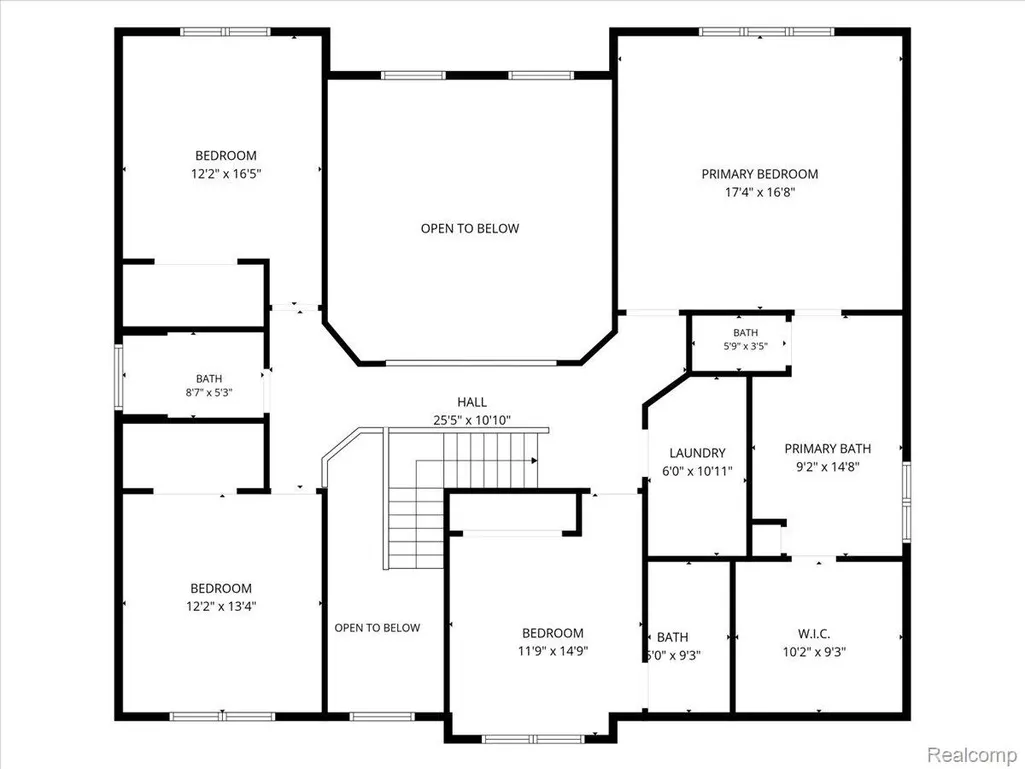
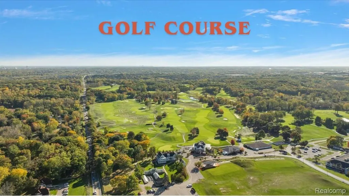
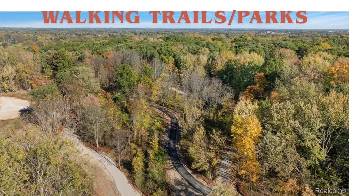
Discover luxury living built by Kizy Signature Homes in this modern custom 3,454 SqFt colonial with a daylight basement, served by the highly acclaimed Rochester Schools (Long Meadow Elem. West MS, Adams HS). The exterior boasts a maintenance-free brick and stone facade, a striking metal roof apron over a grand two-story entry, stone aggregate walkways, and exterior soffit lighting. Inside, a two-story foyer welcomes you to a dining room with a step ceiling and an elegant living room, both showcasing intricate trim work, LED accent lighting, and custom paint. The expansive two-story great room serves as the heart of the home, featuring a stunning 48" linear gas fireplace with large-format tile surround and floating stone platform. The gourmet kitchen is a chef's dream with floor to ceiling LaFata cabinetry, premium SS appliances, quartz counters and backsplash, and large waterfall island. A spacious walk-in pantry w/custom shelving enhances convenience, while a custom mud room includes a wood-stained bench and a dimensional stone accent wall. A large WIC offers add'l storage, ideal for storing sport equip. and more. The first floor includes a versatile guest bedroom or flex room w/adjacent full bath and beverage station. All full baths are elegantly designed w/floating vanities, under-cabinet lighting, and custom tile. Upstairs, beautiful wood floors. lead to a laundry room equipped with LaFata cabinetry. The primary ensuite is a private oasis, featuring a pre-lit trayed ceiling and a luxurious spa-like bath with a curb-less shower, standalone soaking tub, and a dual-sink floating vanity w/ pre-lit mirrors. Spacious WIC connects directly to the bath. The second bedroom has its own private bath, while bedrooms three and four share a full bath and each provide WICs. Step outside to the covered rear porch complete w/recessed lighting and a wood-stained ceiling. Sod & Sprinklers included. Close to golf courses, Village of Rochester, Downtown Rochester and trails/parks.
| Price History | |
|---|---|
| 10/22/2026 | Listed $1,350,000 |
General Features
| Sewer | PublicSewer |
|---|---|
| Heating | ForcedAir, NaturalGas |
| Cooling | CeilingFans, CentralAir |
| Utilities | CableAvailable, UndergroundUtilities |
| Possession | AtClose |
| Roof | Asphalt |
| Appliances | BarFridge, Dishwasher, Disposal, DoubleOven, ExhaustFan, FreeStandingRefrigerator, GasCooktop, Humidifier, StainlessSteelAppliances |
| HOA Fee | 350.0 |
| Garage Spaces | 2.5 |
| Association Fee Includes | MaintenanceGrounds |
| Patio/Porch Features | Covered, Enclosed, Patio, Porch |
| Architectural Style | Colonial, Contemporary |
| Pool Features | None |
| Security Features | CarbonMonoxideDetectors, SmokeDetectors |
| Construction Materials | Brick, MetalSiding, Stone, WoodSiding |
| Pets Allowed | Yes |
| Year Built | 2026 |
| Electric | Volts220 |
| Levels | Two |
| Property Subtype | SingleFamilyResidence |
| Assoc Fee Paid Per | Annually |
| County | Oakland |
| New Construction | Yes |
| Property Type | Residential |
| HOA | Yes |
| Attached Garage | Yes |
| Subdivision Name | CHICHESTER EAST |
| Garage Y/N | Yes |
| Total Rooms | 14 |
| Full Baths | 4 |
| Status | Active |
| Directions | Between Brewster & Livernois, North of Tienken |
| City | RochesterHillsCity_Oakland |
| Disclosures | TaxesNotHomesteadExempt |
| Entry Location | GroundLevelwSteps |
| Senior Community Y/N | No |
| High School District | Rochester |
| MLS Area | Area02151RochesterHills |
| Lot Size Units | Acres |
| Carport Y/N | No |
| Land Lease Y/N | No |
| Tax Annual Amount | 2138.0 |
| Home Warranty Y/N | Yes |
| Property Condition | NewConstruction |
| Lease Renewal Y/N | No |
| Additional Parcels Y/N | No |
| Lease Considered Y/N | No |
| Rent Control Y/N | No |
| Standard Status | Active |
| Occupancy Type | Vacant |
| Tax Assessed Value | 43750 |
| Expected Active Date | 2026-10-22 |
| MobileHomeRemainsYN | No |
| PostalCity | RochesterHills_Oakland |
| Legal Description | T3N, R11E, SEC 4 CHICHESTER EAST SUB LOT 55 |
Interior Features
| Interior Amenities | EntranceFoyer, HighSpeedInternet, ProgrammableThermostat |
|---|---|
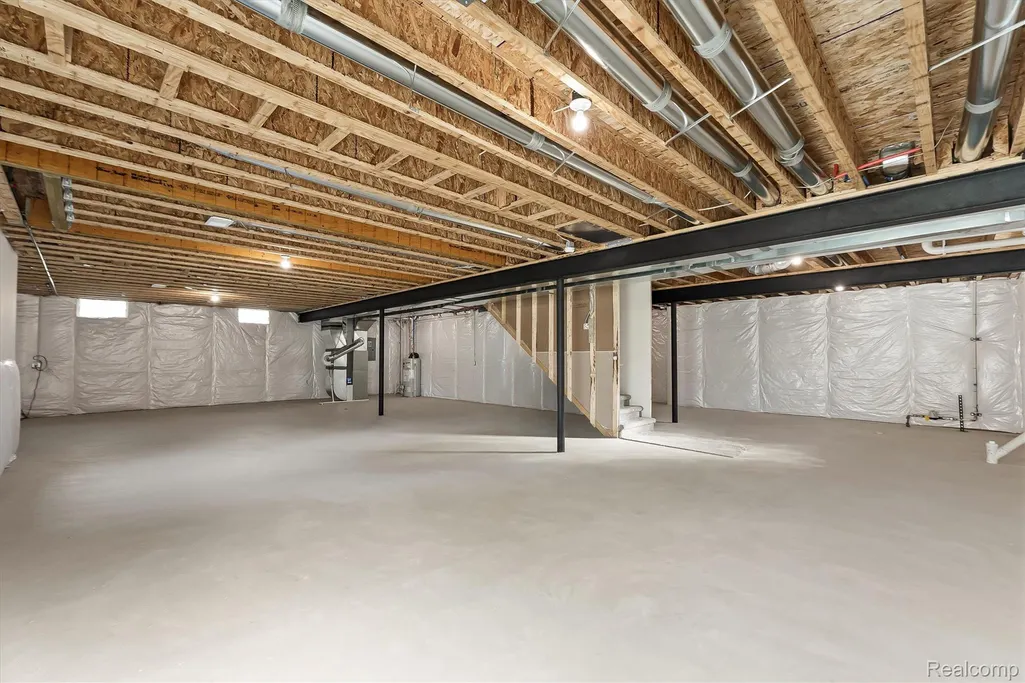
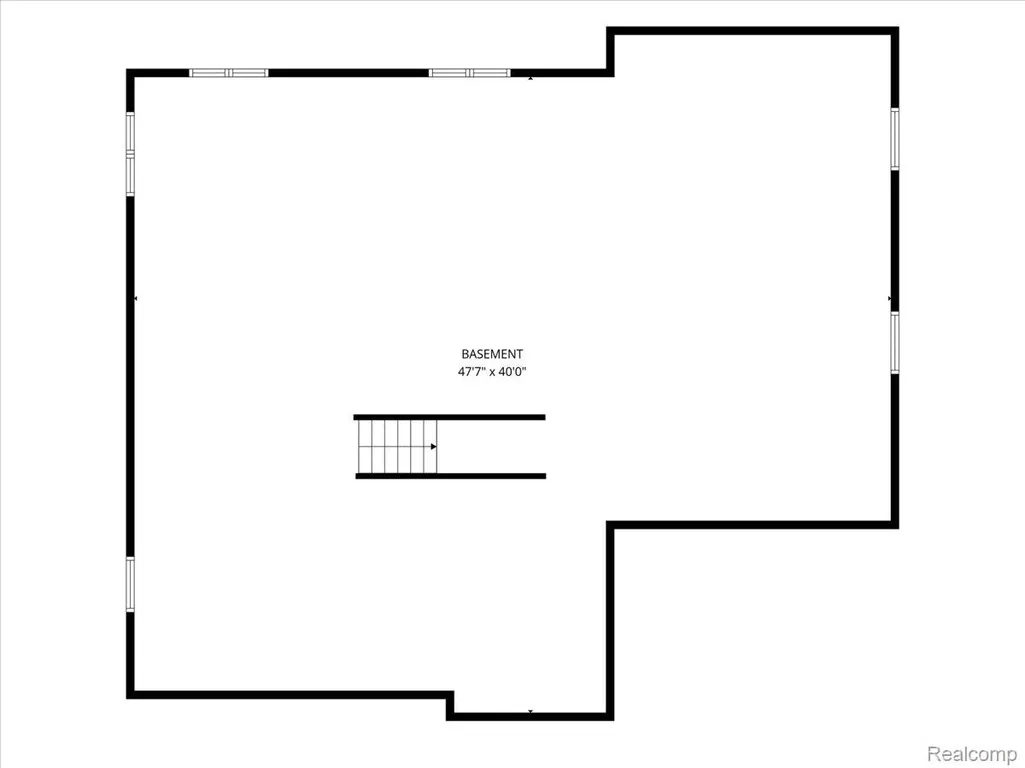
| Basement | BathStubbed, Daylight, Unfinished |
| Furnished Y/N | Unfurnished |
| Fireplace Features | Gas, GreatRoom |
| Basement (Y/N) | Yes |
| Air Conditioning Y/N | Yes |
| Heating Y/N | Yes |
| Window Features | EgressWindows |
| Fireplace Y/N | Yes |
| Above Grade Finished Area | 3454.0 |
| Half Baths | 1 |
| Laundry Features | GasDryerHookup, LaundryRoom, Other, WasherHookup |
| Total Bedrooms | 5 |
| WaterHeaterFuel | NaturalGas |
| LivingAreaSource | Plans |
| Above Grade Finished Area Unit Type | SquareFeet |
| Total Baths | 5 |
Exterior Features
| Exterior Amenities | Lighting |
|---|---|
| Fencing | FencingRequiredwithPool |
| Parking Features | TwoandHalfCarGarage, Attached, Driveway, ElectricityinGarage, GarageFacesFront, GarageDoorOpener |
| Lot Features | Easement, NearGolfCourse, Sprinklers |
| Water Source | Public |
| Foundation Details | Basement, Poured, SumpPump |
| Spa | No |
| Lot Dimensions | 80X141 |
| Lot Size Acres | 0.26 |
| Waterfront Y/N | No |
| Road Frontage Type | Paved |
| Crops Included Y/N | No |
| Horse Y/N | No |
| Irrigation Water Rights Y/N | No |
Amenities
- Foreclosure
- Views
- Short Sale
- New Construction
- Adult 55+
- Lease To Own
- No HOA Fees
- Furnished
- Primary On Main
- Air Conditioning
- Seller Finance
- Green
- Fixer Upper
- Horse
- Golf
- Fireplace
- Deck
- Garage
- Basement
- Pool
 IDX provided courtesy of Realcomp II Ltd., via REMAX Team 2000 and The Originating MLS(found above), © 2026 Realcomp II Ltd. Shareholders. Shareholders. The information being provided is for consumers personal, non-commercial use and may not be used for any purpose other than to identify prospective properties consumers may be interested in purchasing.
Data is updated as of November 3, 2026 2:37 PM UTC Information deemed reliable but not guaranteed.
The data relating to real estate on this web site comes in part from the Internet Data Exchange (IDX) Program of Realcomp Ltd
Property vs Single Family Average in 48306
Price
Taxes
Year Built
Visits
