
Address
4 Sawmill Creek Trail, Saginaw Twp, MI
Price
$ 899,900
Property Attributes
- ID#61050225143
- TypeSingle Family
- Listing Status Active
- CountySAGINAW
- CitySaginaw Twp
- AreaSaginaw Twp
- NeighborhoodSAWMILL
- Zip48603
- StyleTraditional
- Year Built2003
- Taxes$ 12287
- Price$ 899,900
- Bedrooms4
- Full Bathrooms4
- Half Bathrooms1
- Sqr Footage5904
- Lot Size0.54 Acres
Data Source:
RealComp
Property Description
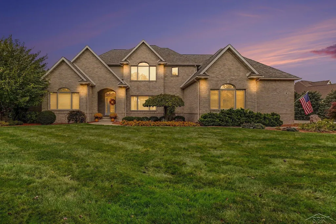
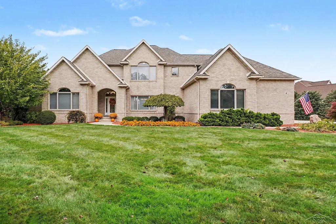
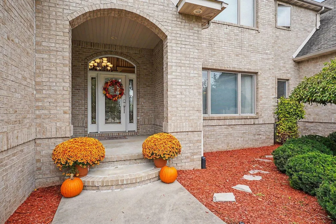
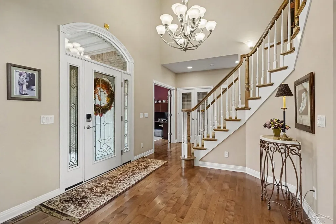
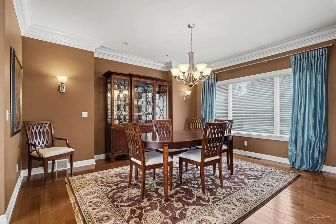
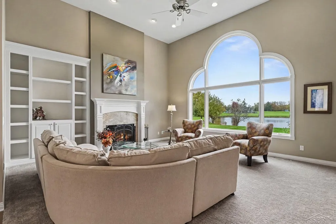
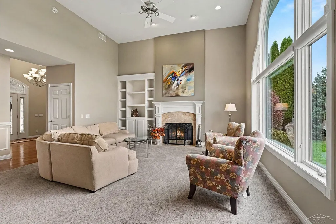
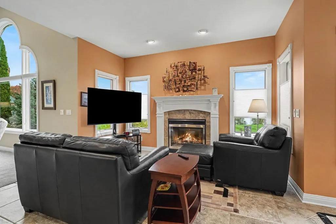
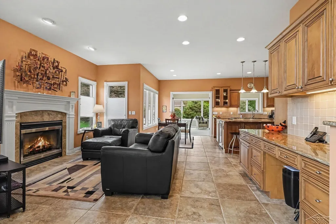
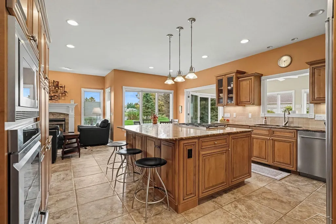
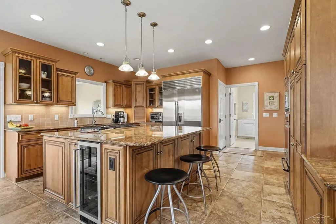
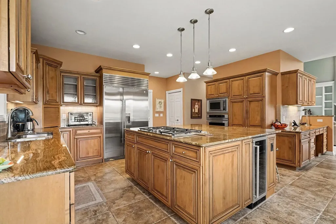
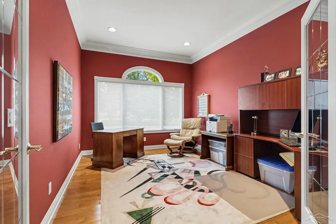
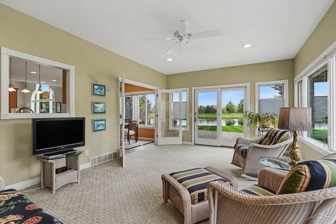
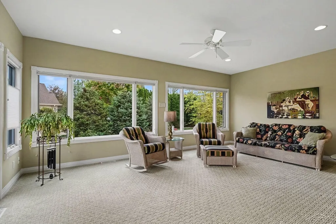
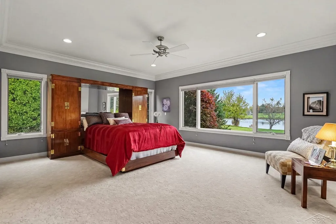
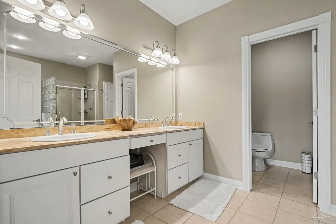
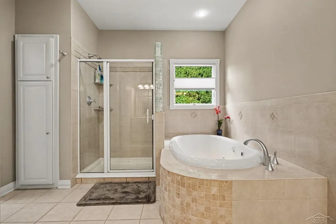
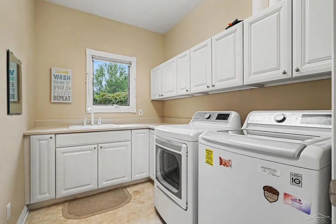
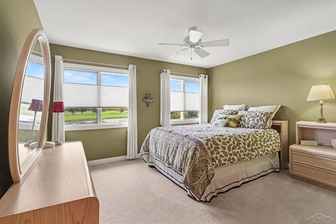
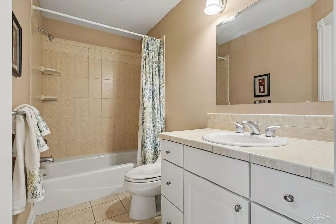
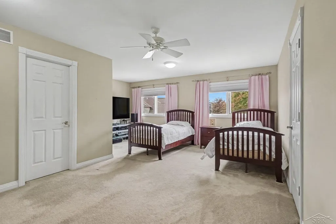
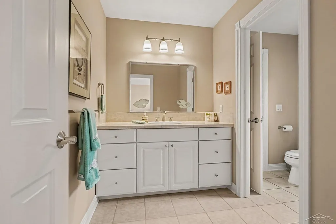
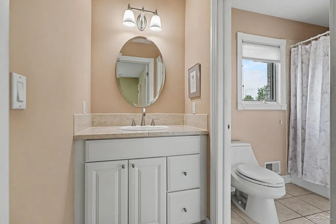
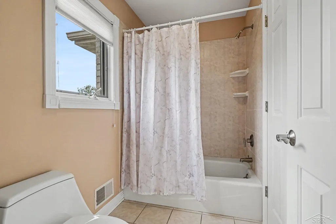
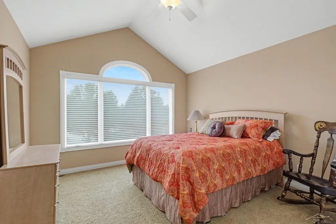
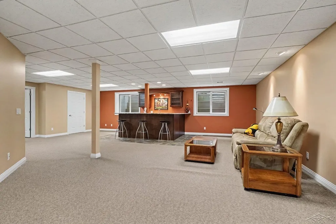
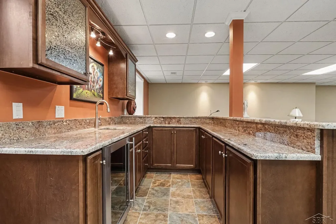
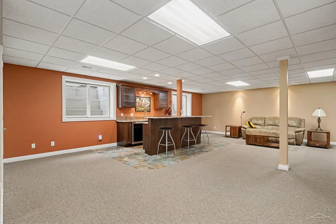
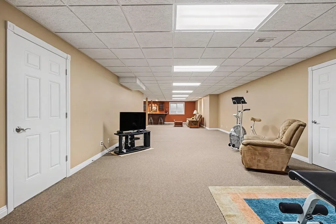
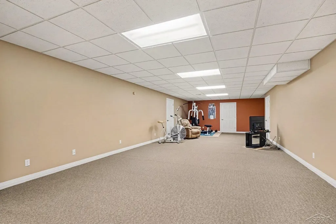
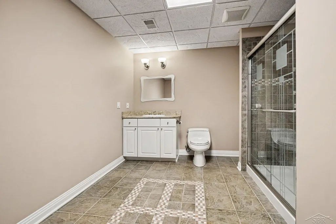
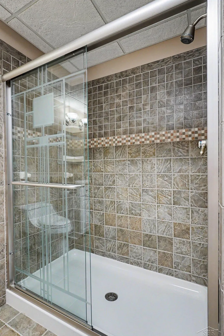
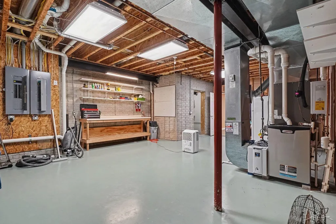
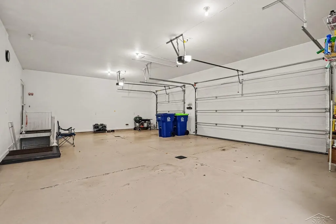
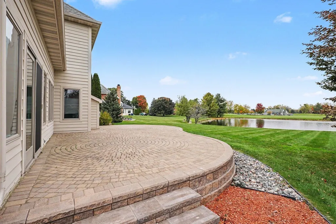
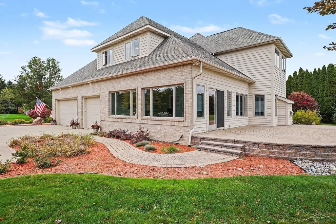
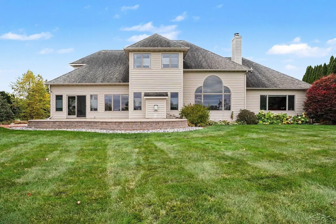
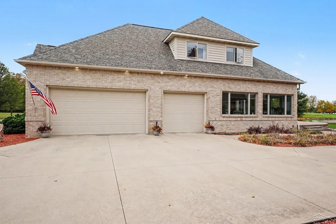
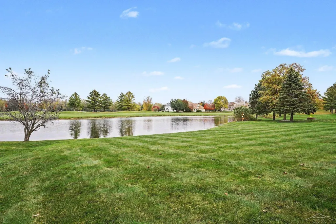
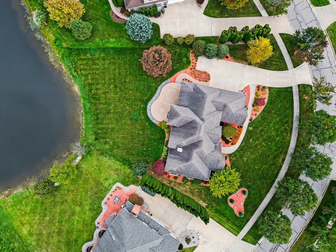
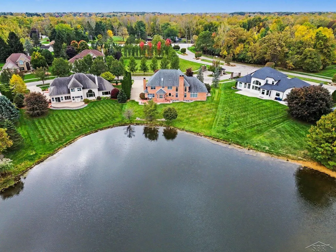
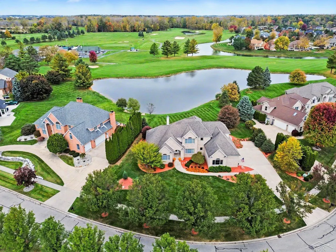
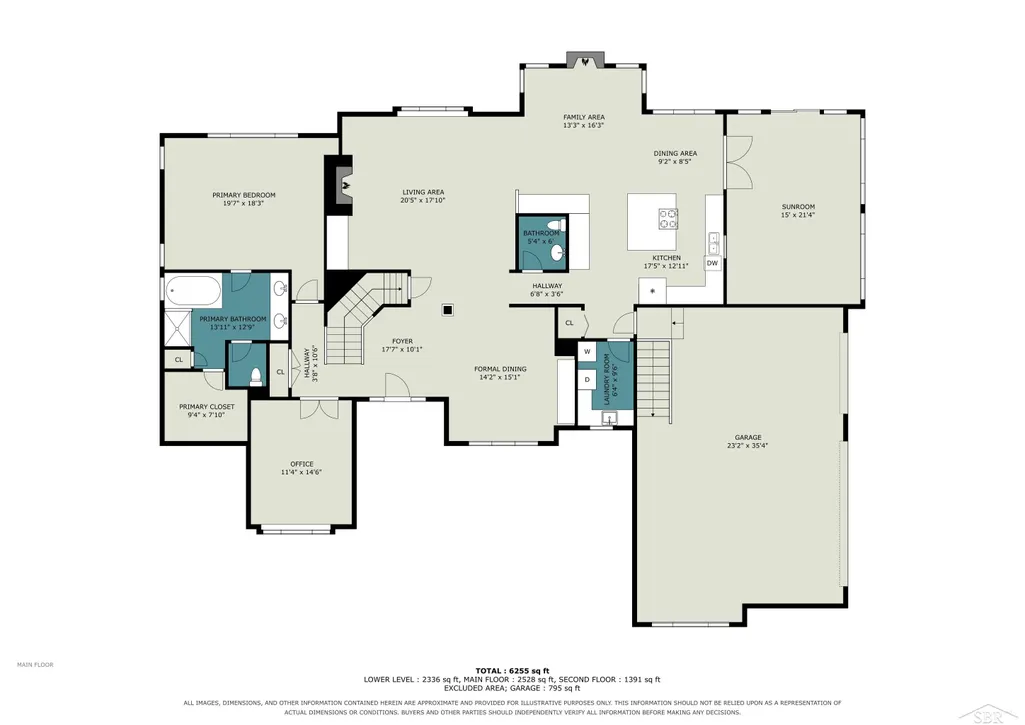
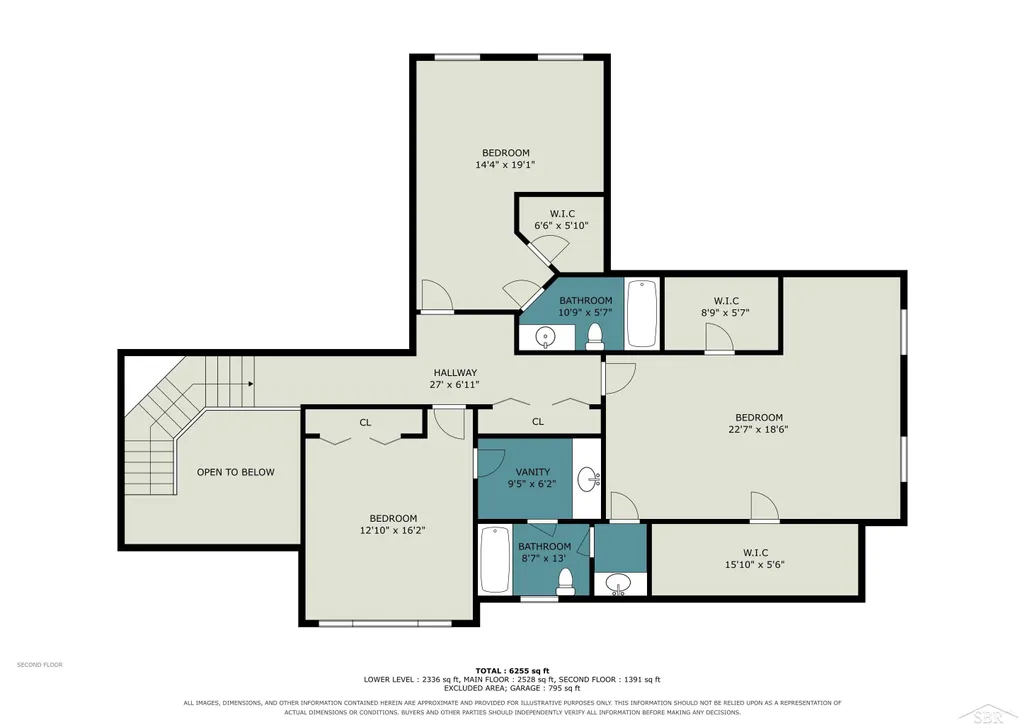
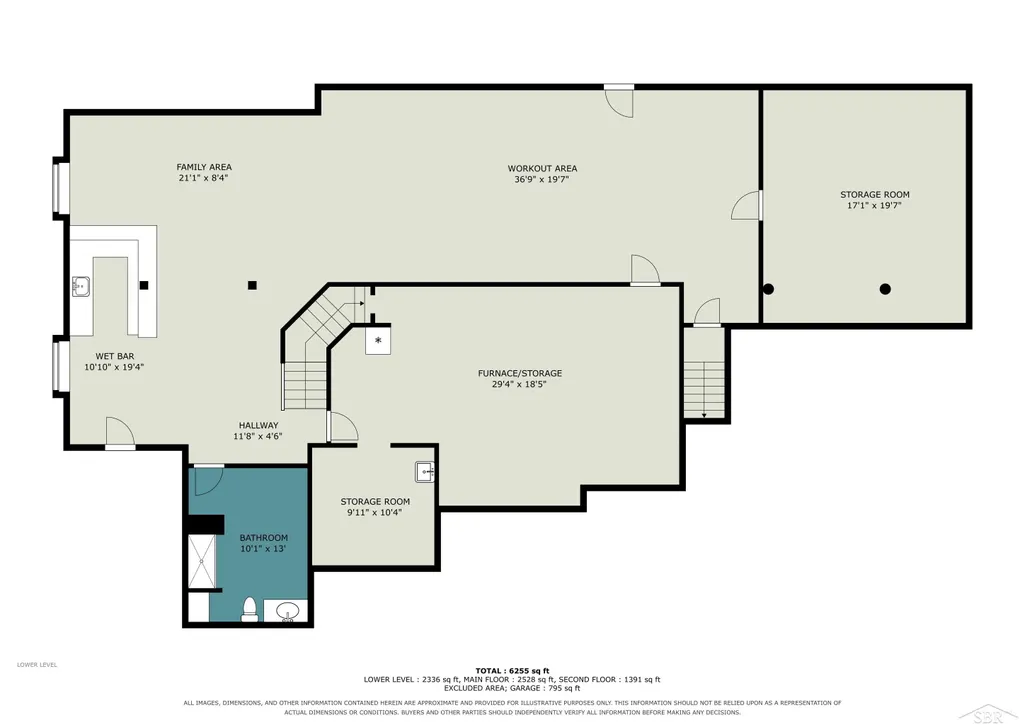
Luxury meets effortless comfort in this exceptional Saginaw Township home. As you walk in, the grand entryway opens to a formal dining room and an inviting living room with 18ft ceilings, crown molding, an elegant fireplace and large picture window with a beautiful view. A charming hearth room just off the kitchen creates an inviting everyday space to relax. Hardwood flooring carries through most of the main level, adding warmth and continuity. The kitchen features a grand island with a 5-burner gas cooktop, beverage refrigerator, and seating for three. Custom maple cabinetry, ceramic tile backsplash, newer stainless steel appliances, and a high-end Sub-Zero refrigerator complete the space. The bright sunroom offers another place to unwind and enjoy the views. The main floor primary suite is generous in size with picture windows overlooking the pond and fairway, plus an ensuite with dual sinks, vanity, jet tub, shower, and large walk-in closet. A first-floor office and laundry room add convenience. Upstairs are three additional bedrooms: one with its own ensuite bath and two sharing a Jack-and-Jill bath, each with ample closet space. The basement is ideal for entertaining with a wet bar and large gathering areas, a large full bathroom, plus three storage rooms and a separate entrance to the garage. Additional value added features include Anderson windows and doors, custom blinds and shades, tankless hot water heater, lawn sprinkler system, and newer furnace and central air. The 3-car garage provides plenty of space, and the brick-paver patio in the backyard offers a great view to the 9th hole of the fairway and pond of the Sawmill Golf Course. Set in the desirable Sawmill Creek subdivision, this home enjoys the added security and exclusivity of a gated community with well-maintained surroundings and a serene setting. Opportunities to own a home of this quality in Sawmill Creek don't come often, call for your tour today.
| Price History | |
|---|---|
| 10/16/2026 | Listed $899,900 |
General Features
| Sewer | PublicSewer |
|---|---|
| Heating | ForcedAir, NaturalGas |
| Cooling | CeilingFans, CentralAir |
| Possession | Negotiable |
| Appliances | BarFridge, Dishwasher, Disposal, Dryer, Humidifier, Microwave, Oven, Refrigerator, Range, Washer |
| HOA Fee | 720.0 |
| Garage Spaces | 3.5 |
| Patio/Porch Features | Patio |
| Architectural Style | Traditional |
| Pool Features | None |
| Construction Materials | Brick, VinylSiding |
| Year Built | 2003 |
| Levels | Two |
| Property Subtype | SingleFamilyResidence |
| Assoc Fee Paid Per | Annually |
| County | Saginaw |
| New Construction | No |
| Property Type | Residential |
| HOA | Yes |
| Attached Garage | Yes |
| Subdivision Name | SAWMILL |
| Garage Y/N | Yes |
| Total Rooms | 12 |
| Full Baths | 4 |
| Status | Active |
| City | SaginawCharterTownship_Saginaw |
| Body of Water | pond |
| Disclosures | TaxesHomesteadExempt |
| Senior Community Y/N | No |
| High School District | SaginawTwp |
| MLS Area | Area73071SaginawTwp |
| Carport Y/N | No |
| Land Lease Y/N | No |
| Tax Annual Amount | 12287.0 |
| Home Warranty Y/N | No |
| Lease Renewal Y/N | No |
| Additional Parcels Y/N | No |
| Lease Considered Y/N | No |
| Rent Control Y/N | No |
| Virtual Tour | https://listings.nextdoorphotos.com/vd/269901441 |
| Standard Status | Active |
| Virtual Tour | https://listings.nextdoorphotos.com/vd/269901446 |
| MobileHomeRemainsYN | No |
| PostalCity | Saginaw_Saginaw |
| Legal Description | UNIT 53 THE SAWMILL A SITE CONDOMINIUM SEC 12 T12N R3E |
Interior Features
| Interior Amenities | CathedralCeilings, CentralVacuum, EatInKitchen, EntranceFoyer, JettedTub, Pantry, WetBar, WalkInClosets |
|---|---|
| Basement | Concrete, Daylight, Finished, Full, SumpPump, WalkOutAccess |
| Flooring | CeramicTile, Hardwood |
| Fireplace Features | Gas, LivingRoom, WoodBurning |
| Basement (Y/N) | Yes |
| Air Conditioning Y/N | Yes |
| Heating Y/N | Yes |
| Window Features | EgressWindows, WindowTreatments |
| Fireplace Y/N | Yes |
| Above Grade Finished Area | 3904.0 |
| Half Baths | 1 |
| Total Bedrooms | 4 |
| Below Grade Finished Area | 2000.0 |
| WaterHeaterFuel | NaturalGas |
| Above Grade Finished Area Source | Assessor |
| Above Grade Finished Area Unit Type | SquareFeet |
| Total Baths | 5 |
Exterior Features
| Parking Features | ThreeandHalfCarGarage, Attached, GarageDoorOpener |
|---|---|
| Lot Features | OnGolfCourse, Sprinklers |
| Water Source | Public |
| Foundation Details | Basement |
| Spa | No |
| Lot Dimensions | 184x128 |
| Lot Size Acres | 0.54 |
| Waterfront Y/N | No |
| Crops Included Y/N | No |
| Horse Y/N | No |
| Irrigation Water Rights Y/N | No |
Amenities
- Foreclosure
- Views
- Short Sale
- New Construction
- Adult 55+
- Lease To Own
- No HOA Fees
- Furnished
- Primary On Main
- Air Conditioning
- Seller Finance
- Green
- Fixer Upper
- Horse
- Golf
- Fireplace
- Deck
- Garage
- Basement
- Pool
 IDX provided courtesy of Realcomp II Ltd., via REMAX Team 2000 and The Originating MLS(found above), © 2026 Realcomp II Ltd. Shareholders. Shareholders. The information being provided is for consumers personal, non-commercial use and may not be used for any purpose other than to identify prospective properties consumers may be interested in purchasing.
Data is updated as of November 3, 2026 2:37 PM UTC Information deemed reliable but not guaranteed.
The data relating to real estate on this web site comes in part from the Internet Data Exchange (IDX) Program of Realcomp Ltd
Property vs Single Family Average in 48603
Price
Taxes
Year Built
Visits
