
Address
1139 Hillgate Way, East Lansing City, MI
Price
$ 320,000
Property Attributes
- ID#630000299923
- TypeSingle Family
- Listing Status Active
- CountyINGHAM
- CityEast Lansing City
- AreaEast Lansing
- NeighborhoodFRANDORA
- Zip48912
- StyleRanch
- Year Built1971
- Taxes$ 6938
- Price$ 320,000
- Bedrooms3
- Full Bathrooms2
- Half Bathrooms0
- Sqr Footage2306
- Lot Size0.24 Acres
Data Source:
RealComp
Property Description
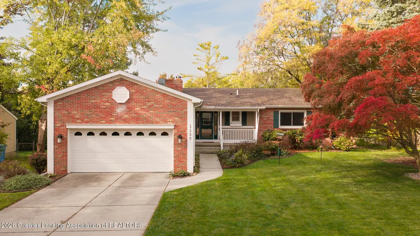
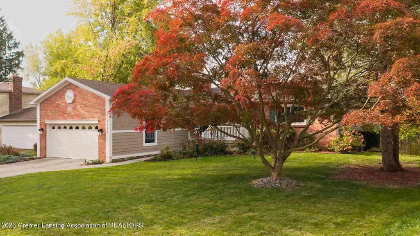
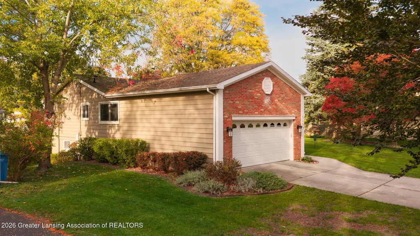
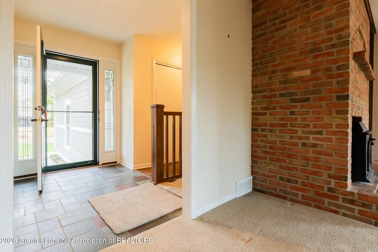
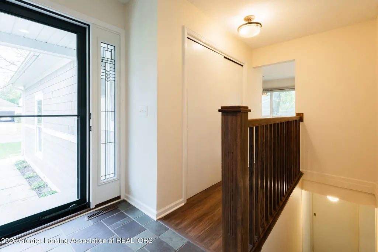
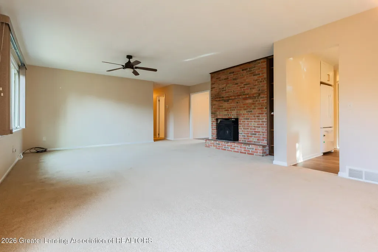
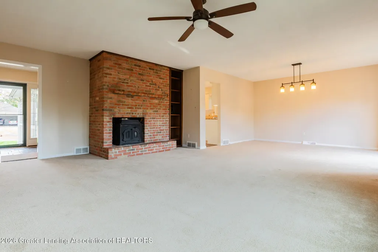
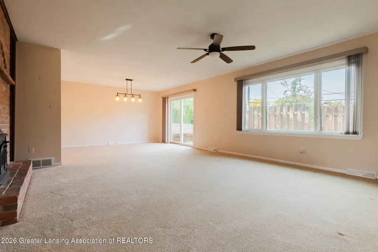
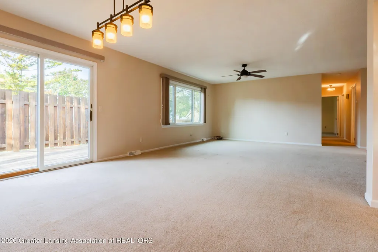
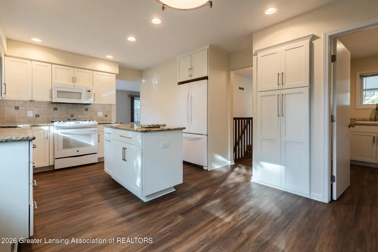
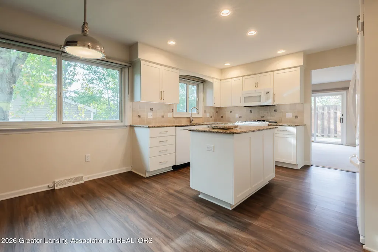
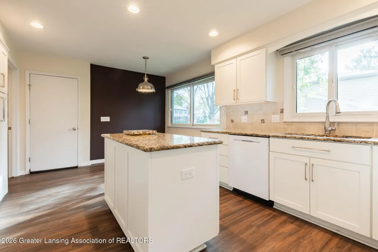
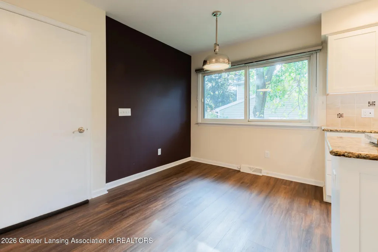
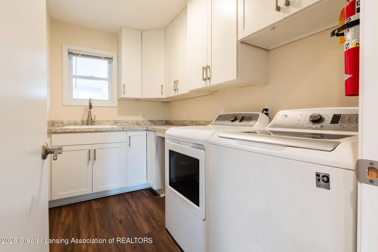
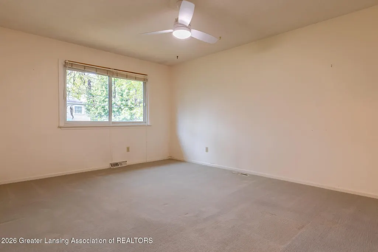
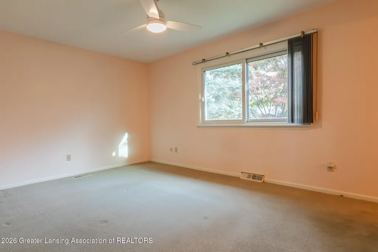
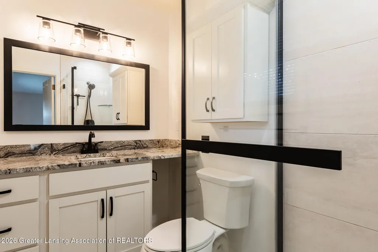
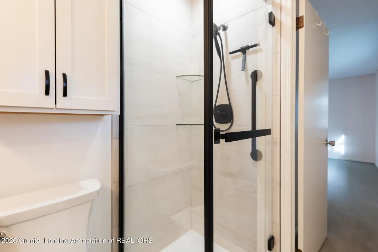
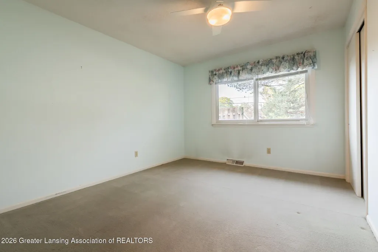
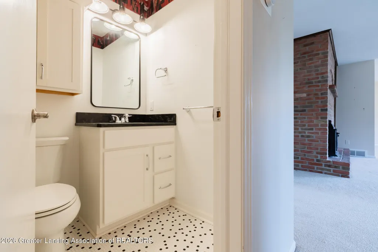
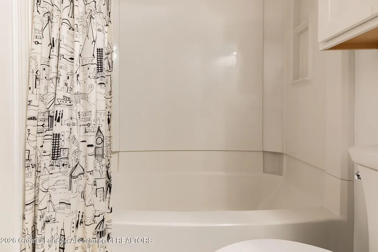
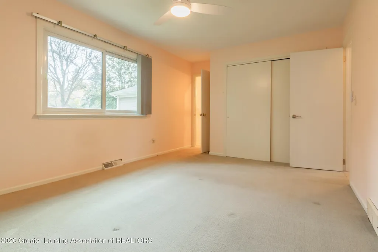
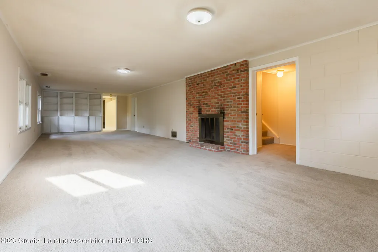
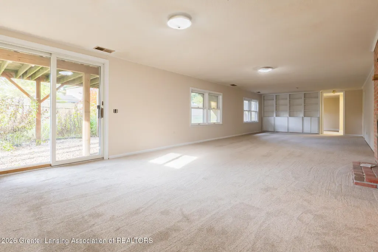
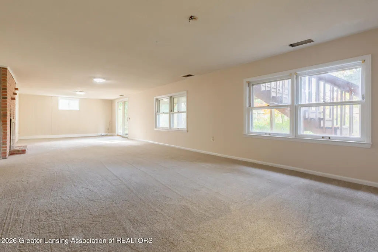
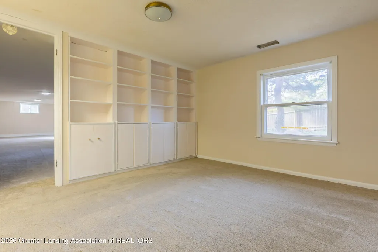
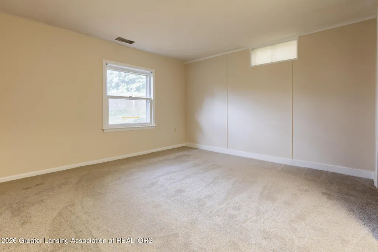
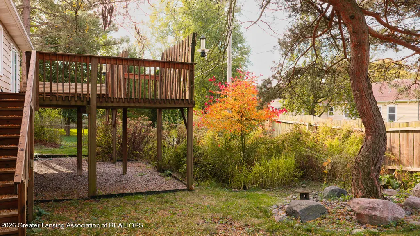
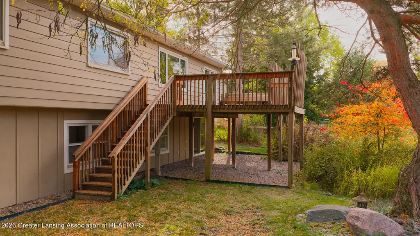
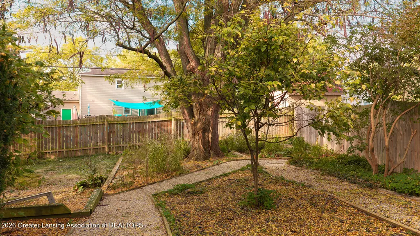
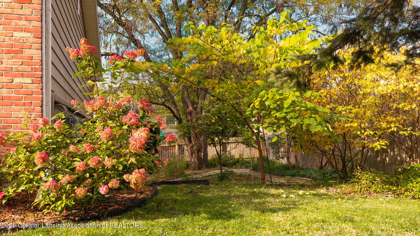
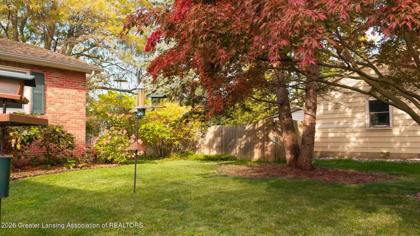
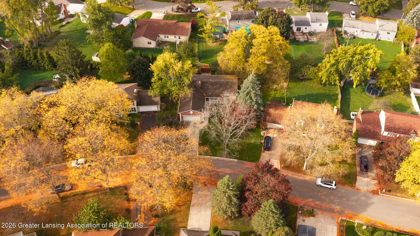
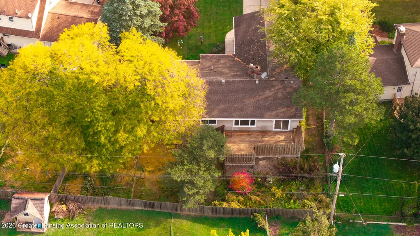
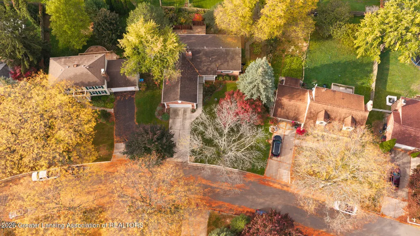
Welcome to Frandora Hills. A quiet mature neighborhood with a Lansing address & East Lansing Schools. Located east of 127, close to the Frandor shopping center, Meijer and MSU. Over 2,300 sf of finished living space, this 3+ bedroom 2 full bath walk-out ranch is ready for a new owner. Just a few steps up to the covered front porch and inside to all one level! The slate entry provides access to main level living space as well as the open stairway to the walk-out lower level. The bright & sunny living room overlooks the backyard. A full brick wall fireplace with wood-burning insert. The large adjacent dining space has a newer chandelier and slider to the private deck and backyard. Neutral wall color and carpeting in both areas. The island kitchen was completely redone a few years ago with pristine white cabinetry, granite counters, SS under-mount sink and white appliances including a 5 burner gas stove. Lots of cool accessories like a spice rack, pull-out garbage/recycling, indirect lighting & a pull-out pantry. Plenty of room for a breakfast table. Wonderful laundry room with lots of storage, counter space and utility sink (washer & dryer stay). Wood laminate flooring throughout the kitchen, laundry room and hall back to the entry. Door & small vestibule to 2 car garage. There are 3 bedrooms on this level. Master with beautifully redone private bath-glass shower. Double closets and neutral carpeting. The main bath was redone at the same time the kitchen was renovated with tub-shower combination, ceramic floor, white vanity-solid surface counter-under-mount sink. Large hall linen closet. The lower level has been transformed over the last month. New plush carpeting by Maloney Carpet down the stairs and throughout the finished living space. Fresh paint on all walls & ceilings, built-in cupboards & shelving in both the recreation room & den or (legal) 4th bedroom. 2nd wood burning fireplace (never used by current owner). Definitely room for the Big Screen! Slider to the professionally landscaped backyard for lots of f
| Price History | |
|---|---|
| 10/15/2026 | Listed $320,000 |
General Features
| Sewer | PublicSewer |
|---|---|
| Heating | ForcedAir, NaturalGas |
| Cooling | CentralAir |
| Roof | Shingle |
| Appliances | Dishwasher, Disposal, Dryer, GasRange, Refrigerator, Washer, WaterHeater |
| Garage Spaces | 2.0 |
| Patio/Porch Features | Deck |
| Architectural Style | Ranch |
| Construction Materials | Brick |
| Year Built | 1971 |
| Levels | One |
| Property Subtype | SingleFamilyResidence |
| Tax Year | 2026 |
| County | Ingham |
| New Construction | No |
| Property Type | Residential |
| HOA | No |
| Attached Garage | No |
| Subdivision Name | FRANDORA |
| Garage Y/N | Yes |
| Total Rooms | 8 |
| Full Baths | 2 |
| Status | Active |
| Directions | COOLIDGE RD TO STONEWOOD TO HILLGATE WAY |
| City | EastLansingCity_Ingham |
| Disclosures | LeadBasedPaint |
| Senior Community Y/N | No |
| High School District | EastLansing |
| Zoning Description | Residential |
| MLS Area | Area11013EastLansing |
| Carport Y/N | No |
| Land Lease Y/N | No |
| Tax Annual Amount | 6938.75 |
| Home Warranty Y/N | No |
| Current Financing | None |
| Lease Renewal Y/N | No |
| Additional Parcels Y/N | No |
| Lease Considered Y/N | No |
| Rent Control Y/N | No |
| Standard Status | Active |
| Elementary School District | EastLansing |
| Tax Assessed Value | 81785 |
| MobileHomeRemainsYN | No |
| PostalCity | Lansing_Ingham |
| Legal Description | LOT 118 FRANDORA HILLS NO 1 SUB |
Interior Features
| Interior Amenities | EatInKitchen, EntranceFoyer, GraniteCounters, KitchenIsland |
|---|---|
| Basement | Full, PartiallyFinished, SumpPump, WalkOutAccess |
| Flooring | Carpet, Laminate, Tile |
| Fireplace Features | Basement, LivingRoom |
| Basement (Y/N) | Yes |
| Air Conditioning Y/N | Yes |
| Heating Y/N | Yes |
| Fireplace Y/N | Yes |
| Above Grade Finished Area | 1526.0 |
| Laundry Features | LaundryRoom |
| Total Bedrooms | 3 |
| Below Grade Finished Area | 780.0 |
| Below Grade Finished Area Unit Type | SquareFeet |
| LivingAreaSource | Assessor |
| Above Grade Finished Area Unit Type | SquareFeet |
| Total Baths | 2 |
Exterior Features
| Fencing | BackYard, ChainLink |
|---|---|
| Parking Features | Attached, Driveway, GarageFacesFront, GarageDoorOpener |
| Lot Features | BackYard, InteriorLot, Landscaped |
| Water Source | Public |
| Foundation Details | Basement, Block |
| Spa | No |
| Lot Dimensions | 75x121.84 |
| Lot Size Acres | 0.24 |
| Road Surface Type | Paved |
| Frontage Length | 121 |
| Waterfront Y/N | No |
| Road Frontage Type | CityStreet |
| Crops Included Y/N | No |
| Horse Y/N | No |
| Irrigation Water Rights Y/N | No |
Amenities
- Foreclosure
- Views
- Short Sale
- New Construction
- Adult 55+
- Lease To Own
- No HOA Fees
- Furnished
- Primary On Main
- Air Conditioning
- Seller Finance
- Green
- Fixer Upper
- Horse
- Golf
- Fireplace
- Deck
- Garage
- Basement
- Pool
 IDX provided courtesy of Realcomp II Ltd., via REMAX Team 2000 and The Originating MLS(found above), © 2026 Realcomp II Ltd. Shareholders. Shareholders. The information being provided is for consumers personal, non-commercial use and may not be used for any purpose other than to identify prospective properties consumers may be interested in purchasing.
Data is updated as of November 3, 2026 2:37 PM UTC Information deemed reliable but not guaranteed.
The data relating to real estate on this web site comes in part from the Internet Data Exchange (IDX) Program of Realcomp Ltd
Property vs Single Family Average in 48912
Price
Taxes
Year Built
Visits
