
Address
1319 Red Leaf Lane, East Lansing City, MI
Price
$ 350,000
Property Attributes
- ID#630000300113
- TypeSingle Family
- Listing Status Active
- CountyINGHAM
- CityEast Lansing City
- AreaEast Lansing
- NeighborhoodRAMBLEWOOD
- Zip48823
- StyleTraditional
- Year Built1967
- Taxes$ 4619
- Price$ 350,000
- Bedrooms4
- Full Bathrooms2
- Half Bathrooms1
- Sqr Footage2012
- Lot Size0.2 Acres
Data Source:
RealComp
Property Description
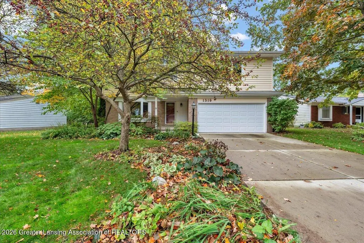
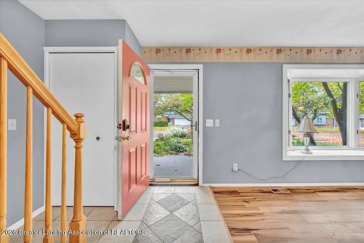
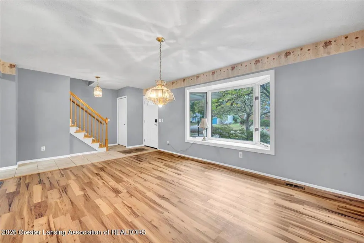
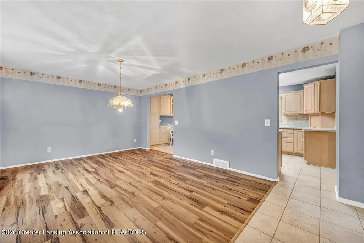
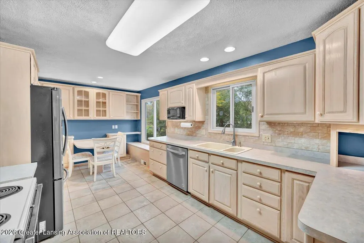
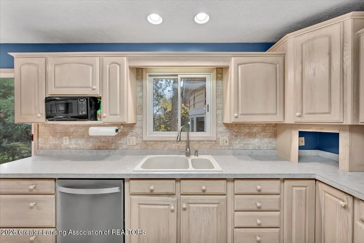
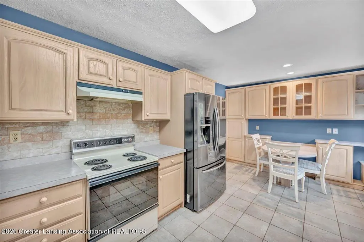
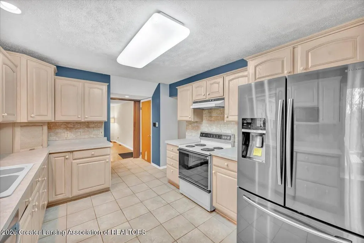
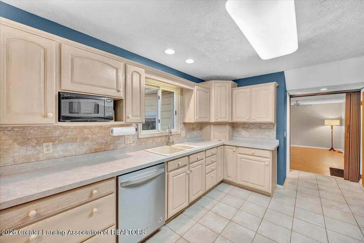
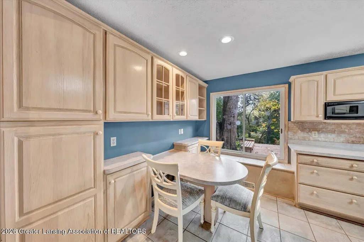
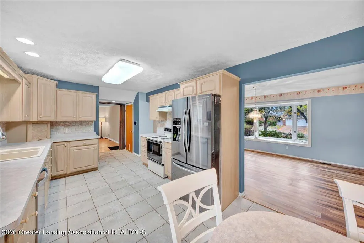
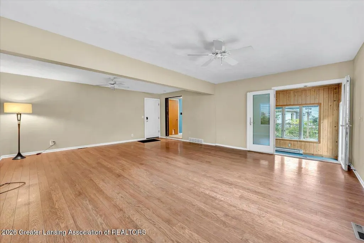
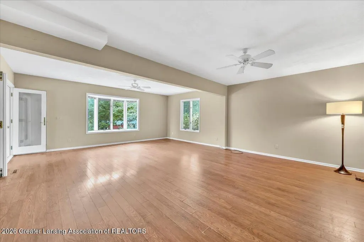
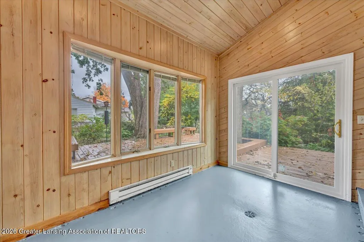
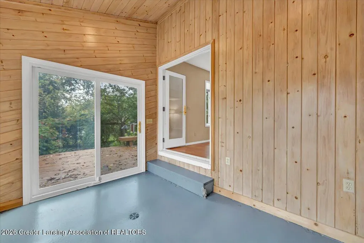
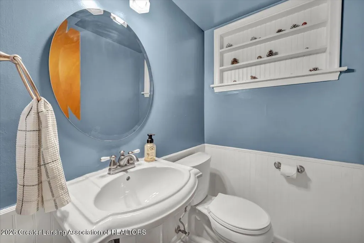
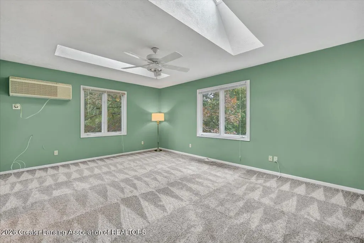
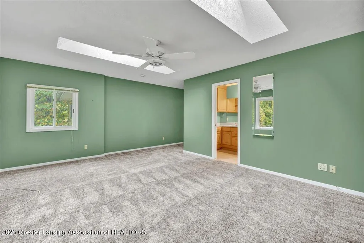
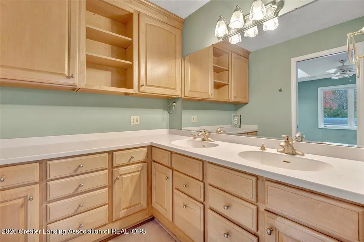
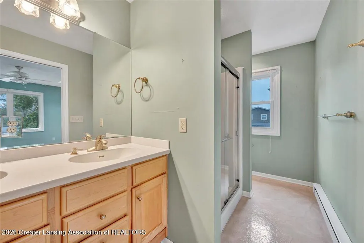
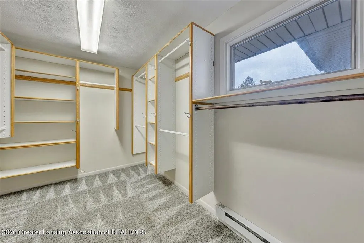
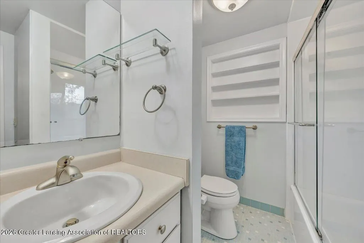
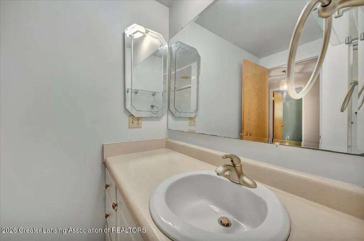
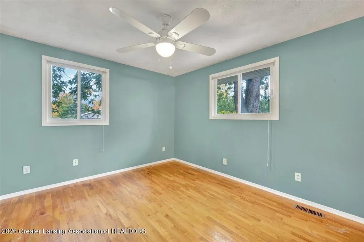
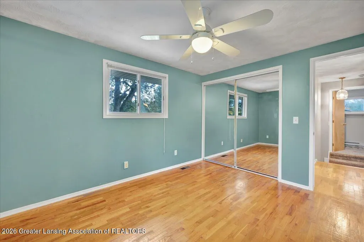
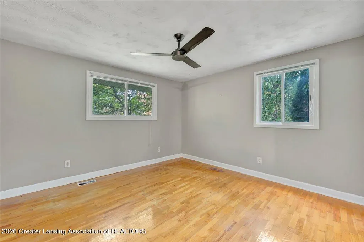
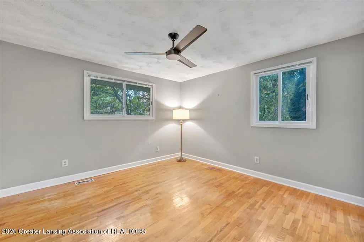
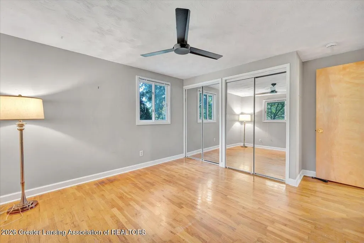
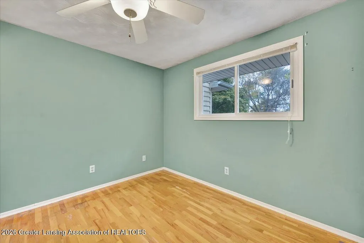
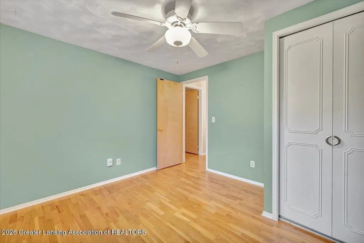
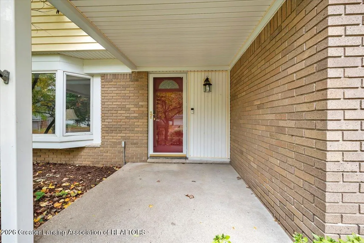
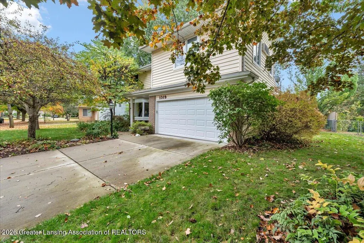
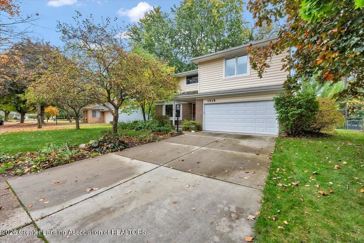
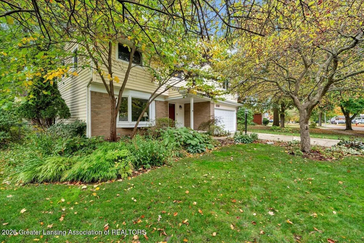
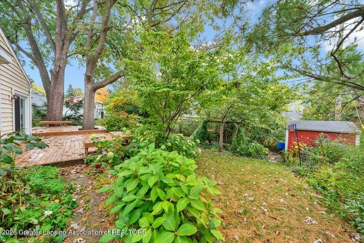
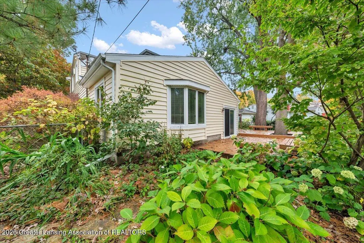
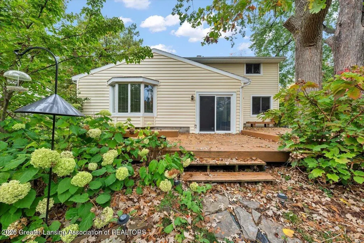
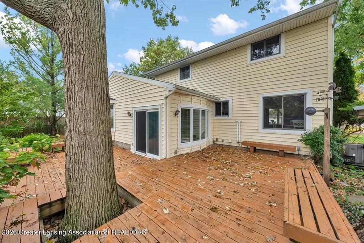
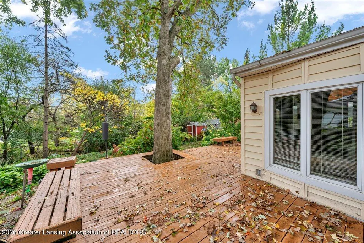
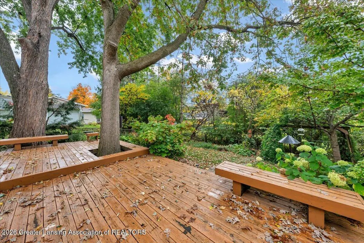
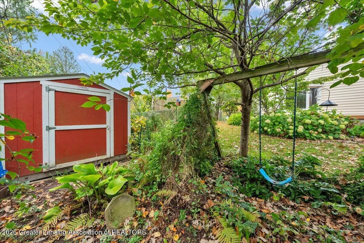
Welcome to 1319 Red Leaf Lane, East Lansing! Located in North East Lansing, this inviting 4-bedroom, 2.5-bath home offers 2,012 square feet of living space, a versatile layout, and a truly one-of-a-kind setting. Enjoy convenient access to Eastwood Towne Center for all your shopping, dining, and everyday needs, while being just 5 minutes from downtown East Lansing and the excitement of Michigan State University, including its many campus festivities, sporting events, and game-day traditions. With room to accommodate any lifestyle, this property combines comfortable living spaces, a convenient location, and an extraordinary outdoor landscape. Upon arrival, you'll immediately notice the thoughtfully curated plant life that surrounds the home. The gardens feature an impressive variety of unique and established plantings, including rare and limited Bearded Iris, Late Lilac, Bigleaf Hydrangeas, Japanese Painted Ferns, Solomon's Seal, New England Aster, Siberian Bugloss, Leopard Plant, Korean Spice Viburnum, and much more. Take a stroll around the exterior to discover the many carefully selected species that give this yard its own distinctive character and charm. Inside, you're welcomed by a spacious entryway that opens into the main living area. Continue into the kitchen, where ample counter and cabinet space, a built-in breakfast nook, and abundant natural light create a functional and inviting place to gather. Just beyond the kitchen, you'll find a convenient half bath and a second expansive living area that offers additional room to relax, entertain, or spread out. This space connects to a four-season room, providing a wonderful opportunity to enjoy the surrounding greenery throughout the year, with direct access to the deck and backyard. Upstairs, the primary suite offers a comfortable retreat, complete with a generous walk-in closet and private en-suite bathroom. Three additional well-sized bedrooms and a second full bathroom provide flexibility for family, guests, a home office, or whatever best suits your nee
| Price History | |
|---|---|
| 10/23/2026 | Listed $350,000 |
General Features
| Sewer | PublicSewer |
|---|---|
| Heating | ForcedAir |
| Cooling | CentralAir |
| Utilities | CableAvailable, CableConnected, ElectricityAvailable, ElectricityConnected, SewerAvailable, SewerConnected, UndergroundUtilities, WaterAvailable, WaterConnected |
| Roof | Shingle |
| Appliances | Cooktop, Dishwasher, Dryer, ElectricRange, GasWaterHeater, Microwave, Refrigerator, Range, Washer, WaterHeater |
| Patio/Porch Features | Deck, RearPorch |
| Architectural Style | Traditional |
| Construction Materials | VinylSiding |
| Year Built | 1967 |
| Electric | Service150Amp |
| Levels | Two |
| Property Subtype | SingleFamilyResidence |
| Tax Year | 2025 |
| County | Ingham |
| New Construction | No |
| Property Type | Residential |
| HOA | No |
| Attached Garage | No |
| Subdivision Name | RAMBLEWOOD |
| Garage Y/N | Yes |
| Other Structures | Sheds |
| Total Rooms | 11 |
| Full Baths | 2 |
| Status | Active |
| Directions | North on Rollingbrook Ln, East on Red Leaf Ln |
| City | EastLansingCity_Ingham |
| Disclosures | LeadBasedPaint |
| Senior Community Y/N | No |
| High School District | EastLansing |
| Zoning Description | Residential |
| MLS Area | Area11013EastLansing |
| Carport Y/N | No |
| Land Lease Y/N | No |
| Tax Annual Amount | 4619.0 |
| Home Warranty Y/N | No |
| Lease Renewal Y/N | No |
| Additional Parcels Y/N | No |
| Lease Considered Y/N | No |
| Rent Control Y/N | No |
| Standard Status | Active |
| Occupancy Type | Vacant |
| Tax Assessed Value | 84223 |
| MobileHomeRemainsYN | No |
| PostalCity | EastLansing_Ingham |
| Legal Description | LOT 70 RAMBLEWOOD |
Interior Features
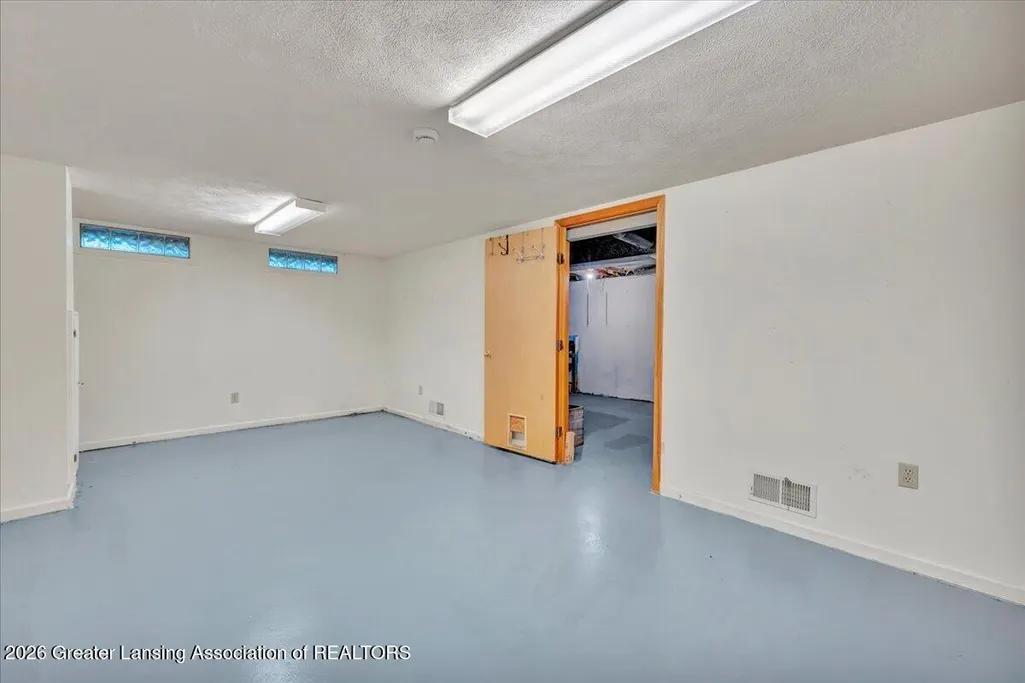
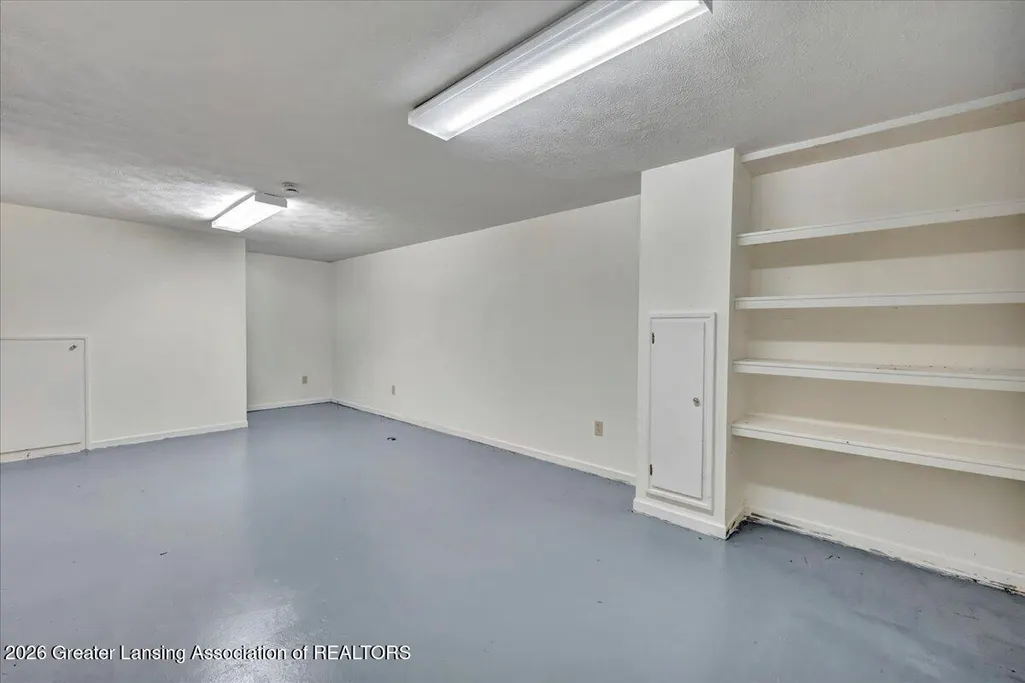
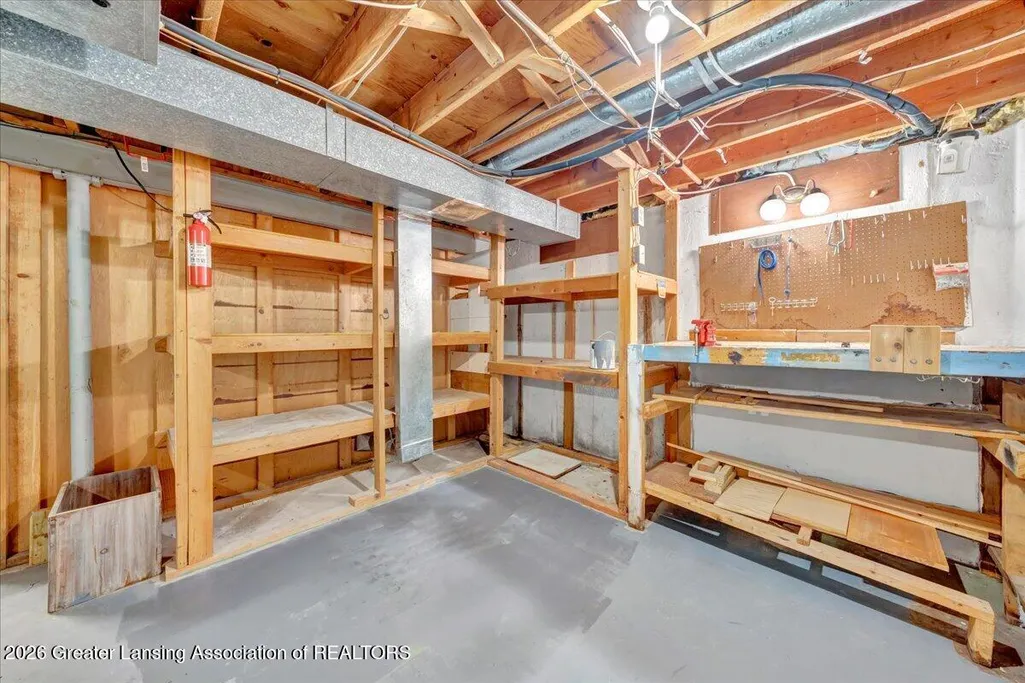
| Basement | Concrete |
|---|---|
| Flooring | Carpet, CeramicTile, SimulatedWood, Vinyl |
| Basement (Y/N) | No |
| Air Conditioning Y/N | Yes |
| Heating Y/N | Yes |
| Window Features | BayWindows |
| Fireplace Y/N | No |
| Above Grade Finished Area | 2012.0 |
| Half Baths | 1 |
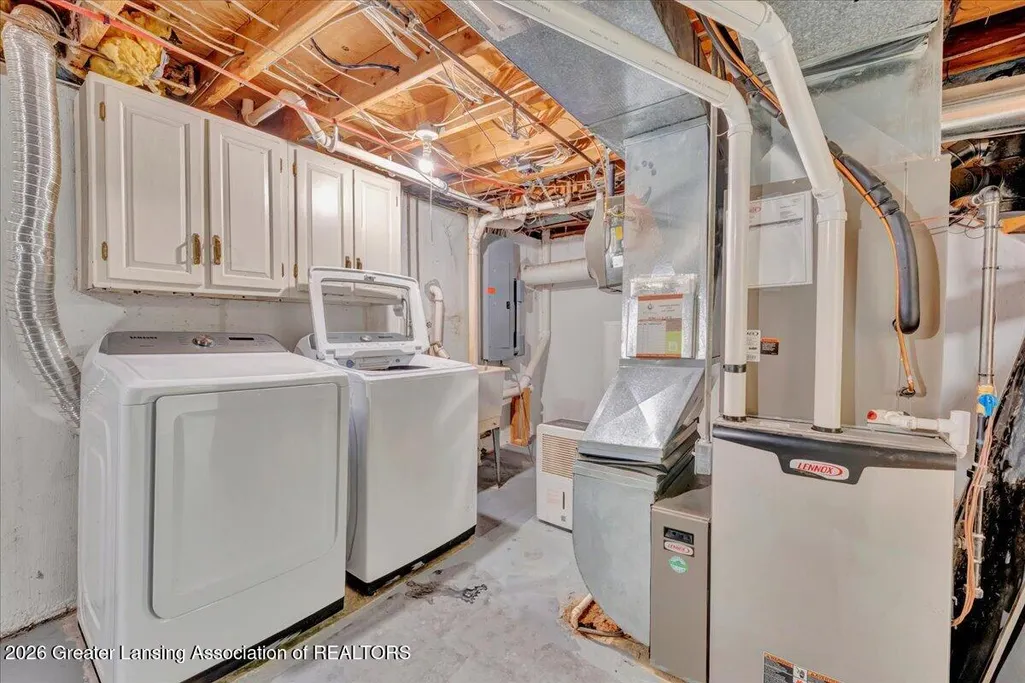
| Laundry Features | InBasement |
| Total Bedrooms | 4 |
| Below Grade Finished Area | 0.0 |
| LivingAreaSource | Assessor |
| Above Grade Finished Area Unit Type | SquareFeet |
| Total Baths | 3 |
Exterior Features
| Exterior Amenities | PrivateYard |
|---|---|
| Fencing | BackYard |
| Parking Features | Covered, Driveway, Garage, GarageDoorOpener, Paved, Storage |
| Lot Features | BackYard, CityLot, Private, NearPublicTransit, ManyTrees, Views, Wooded |
| Water Source | Public |
| Foundation Details | ConcretePerimeter |
| Spa | No |
| Lot Dimensions | 75x118 |
| Lot Size Acres | 0.2 |
| Road Surface Type | Asphalt |
| Waterfront Y/N | No |
| Road Frontage Type | CityStreet |
| Crops Included Y/N | No |
| Horse Y/N | No |
| Irrigation Water Rights Y/N | No |
Amenities
- Foreclosure
- Views
- Short Sale
- New Construction
- Adult 55+
- Lease To Own
- No HOA Fees
- Furnished
- Primary On Main
- Air Conditioning
- Seller Finance
- Green
- Fixer Upper
- Horse
- Golf
- Fireplace
- Deck
- Garage
- Basement
- Pool
 IDX provided courtesy of Realcomp II Ltd., via REMAX Team 2000 and The Originating MLS(found above), © 2026 Realcomp II Ltd. Shareholders. Shareholders. The information being provided is for consumers personal, non-commercial use and may not be used for any purpose other than to identify prospective properties consumers may be interested in purchasing.
Data is updated as of November 3, 2026 2:37 PM UTC Information deemed reliable but not guaranteed.
The data relating to real estate on this web site comes in part from the Internet Data Exchange (IDX) Program of Realcomp Ltd
Property vs Single Family Average in 48823
Price
Taxes
Year Built
Visits
