
Open House Sat, Nov 7th 1:00 PM - 2:00 PM
Address
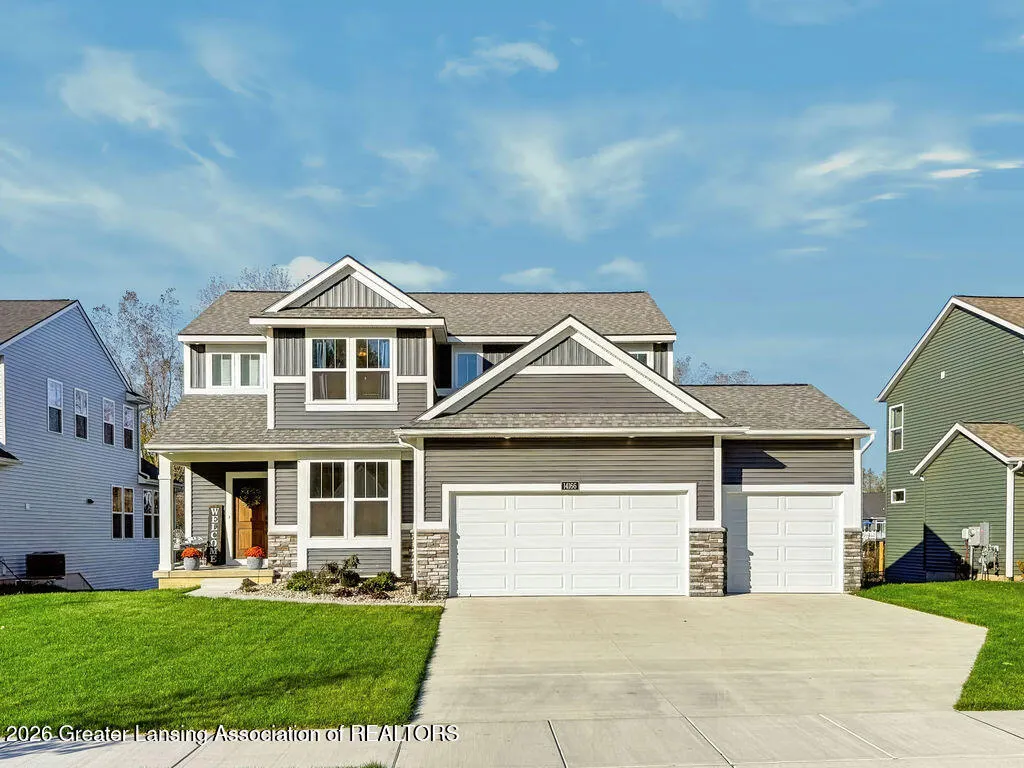
14166 Ambrosia Avenue, Dewitt Charter Twp, MI
Price
$ 584,900
Property Attributes
- ID#630000300116
- TypeSingle Family
- Listing Status Active
- CountyCLINTON
- CityDewitt Charter Twp
- AreaDewitt Twp
- NeighborhoodTHOMAS FARMS
- Zip48820
- StyleTraditional
- Year Built2025
- Taxes$ 6255
- Price$ 584,900
- Bedrooms4
- Full Bathrooms2
- Half Bathrooms1
- Sqr Footage2422
- Lot Size0.19 Acres
Data Source:
RealComp
Property Description
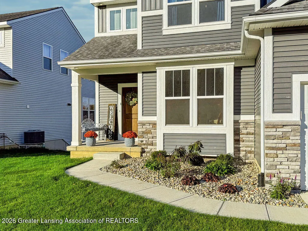
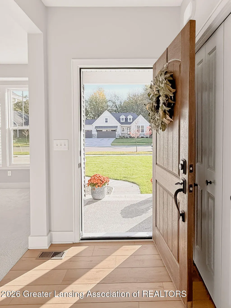
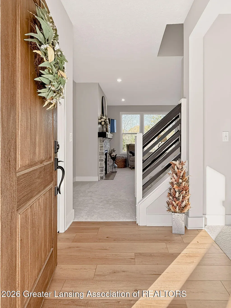
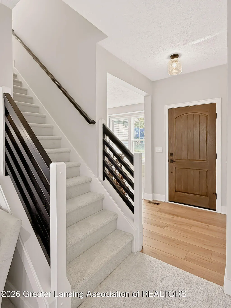
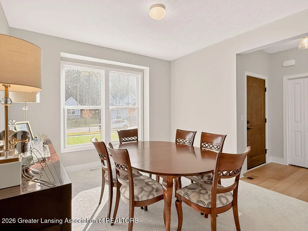
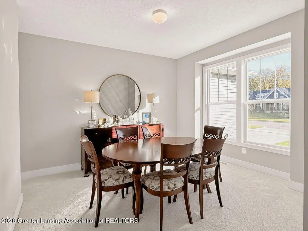
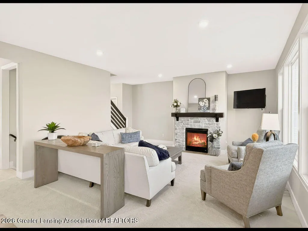
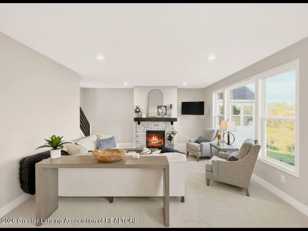
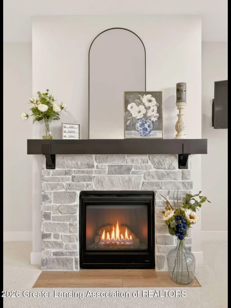
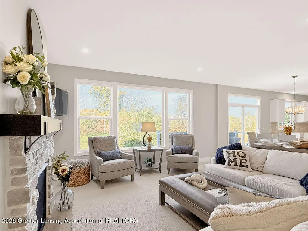
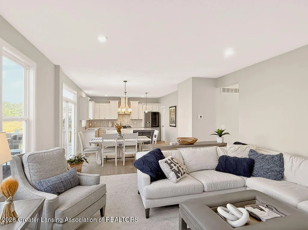
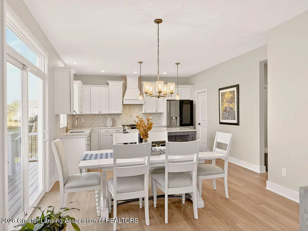
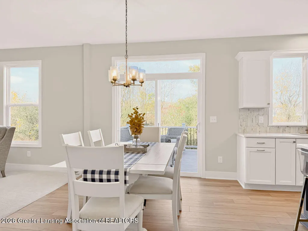
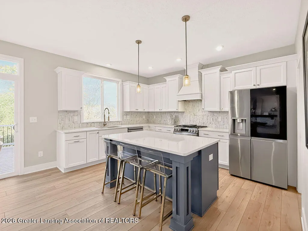
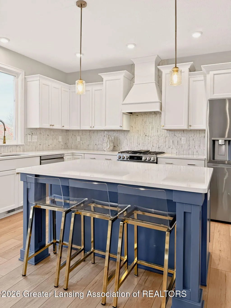
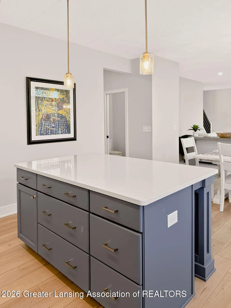
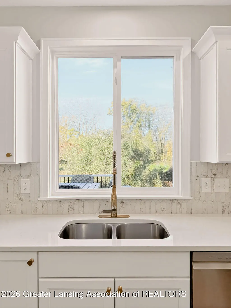
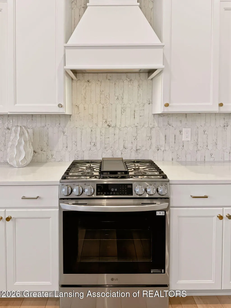
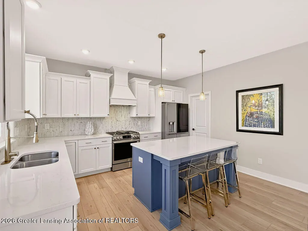
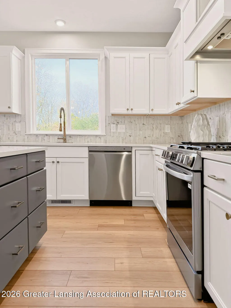
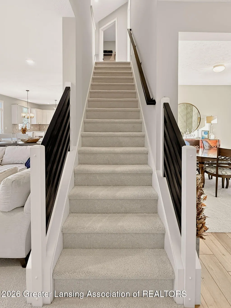
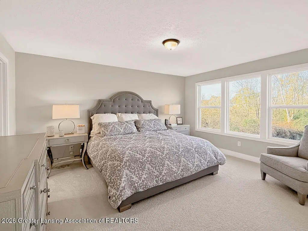
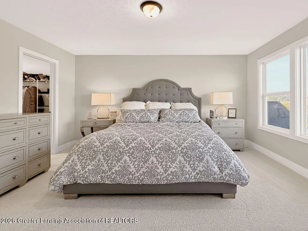
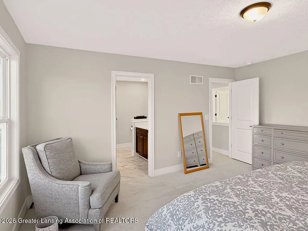
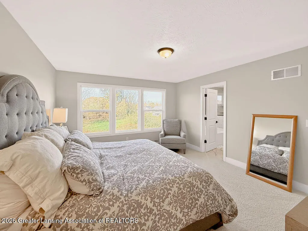
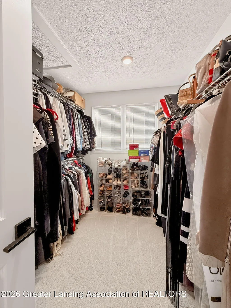
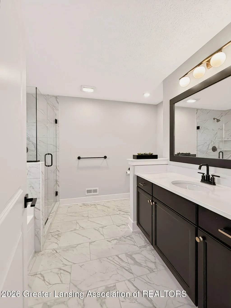
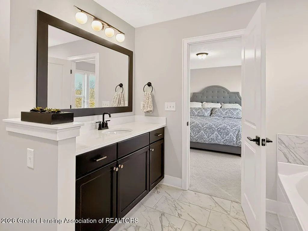
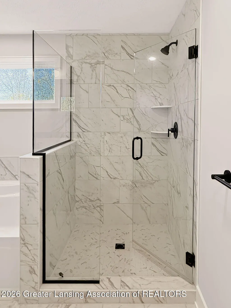
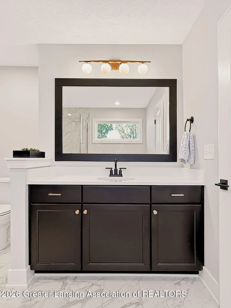
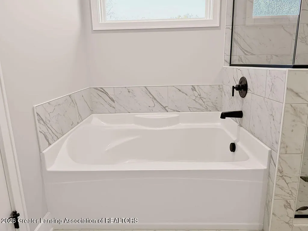
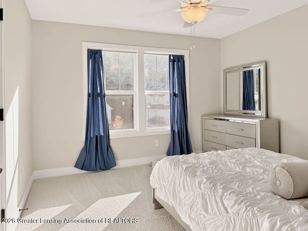
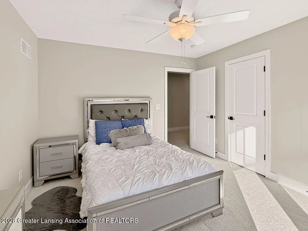
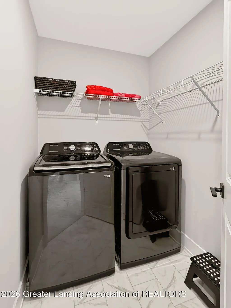
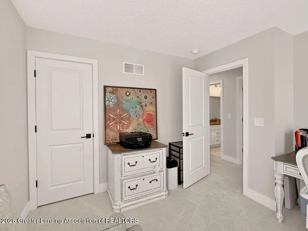
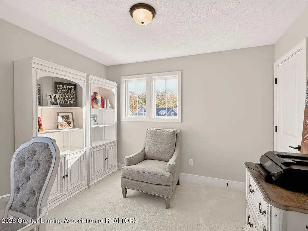
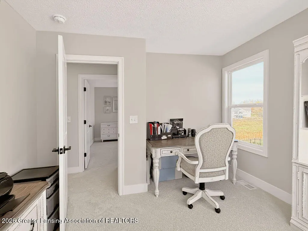
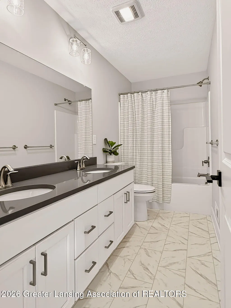
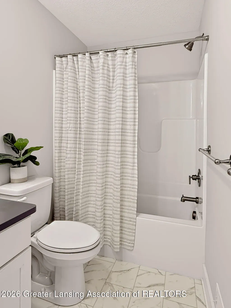
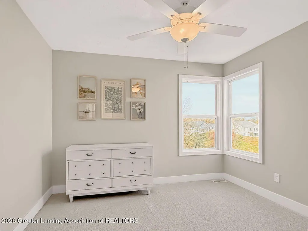
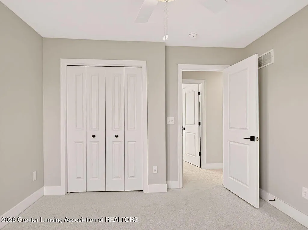
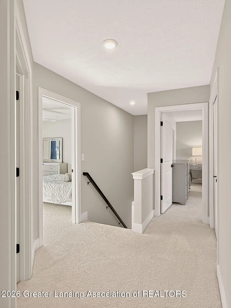
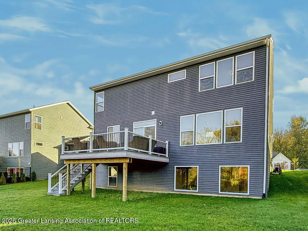
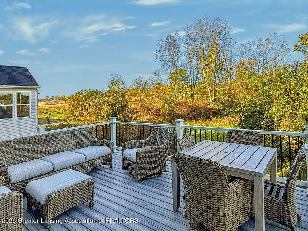
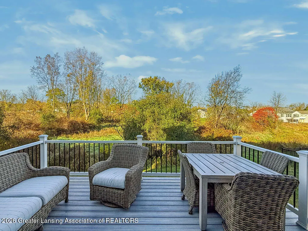
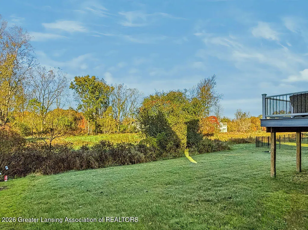
Almost Brand New in DeWitt Schools! Stunning 2025-Built Home in Thomas Farms Subdivision! Welcome to this stunning, nearly brand-new 2025-built home in the highly desirable DeWitt School District! Offering 4 bedrooms, 2.5 baths, and nearly 2,500 square feet of beautifully designed living space, this exceptional home is loaded with upgrades and thoughtful details throughout. Situated on a premium lot with a private backdrop and protected natural preservation behind. This home offers the perfect blend of luxury, comfort, and privacy. Step inside to a welcoming open foyer, soaring 9-foot ceilings throughout the main floor, and extra-tall windows that fill the home with natural light. A private study or formal dining room provides flexible living options, while the spacious great room features a beautiful stone front fireplace framed by an impressive bank of windows. The dream gourmet kitchen is truly a showstopper! Highlights include upgraded appliances, a five-burner range, a two door-glass-door refrigerator with craft icemaker & light-up door panel, a custom designer range hood, taller and deeper cabinetry, gleaming quartz countertops, a striking glitzy tile backsplash, a contrasting center island with seating, and a spacious walk-in pantry. The adjoining dining area is perfect for everyday meals and entertainment alike. Just off the dinette, step onto the impressive 16' x 14' no maintenance Trex composite deck overlooking phenomenal landscaping that extends your outdoor living space. Enjoy the B-hyve app controlled in-ground irrigation, conveniently located plug-in for a generator, a dedicated gas line for your grill, plus the peaceful privacy of the protected natural backdrop. A spacious drop zone off the back hall and a large, plus a finished three-car garage add even more everyday convenience. Upstairs, you'll find four generously sized bedrooms, a convenient second-floor laundry room, and a beautifully appointed main bath with dual sinks and quartz countertops. The dreamy primary suite offers gorgeous private
| Price History | |
|---|---|
| 10/23/2026 | Listed $594,900 |
| 11/2/2026 | 2$584,900 |
General Features
| Sewer | PublicSewer |
|---|---|
| Heating | Fireplaces, ForcedAir, NaturalGas |
| Cooling | CentralAir |
| Utilities | NaturalGasAvailable, SewerConnected, WaterConnected |
| Roof | Shingle |
| Appliances | Dishwasher,Dryer,EnergyStarQualifiedRefrigerator,FreeStandingGasRange,FreeStandingRefrigerator,GasOven,GasRange,GasWaterHeater,Humidifier,IceMaker,Microwave,Refrigerator,Range,RangeHood |
| HOA Fee | 400.0 |
| Garage Spaces | 3.0 |
| Patio/Porch Features | Deck |
| Architectural Style | Traditional |
| Pool Features | None |
| Construction Materials | Stone, VinylSiding |
| Year Built | 2025 |
| Levels | Two |
| Property Subtype | SingleFamilyResidence |
| Tax Year | 2026 |
| Community Features | None |
| Assoc Fee Paid Per | Annually |
| County | Clinton |
| New Construction | No |
| Property Type | Residential |
| HOA | Yes |
| Attached Garage | No |
| Subdivision Name | THOMAS FARMS |
| Garage Y/N | Yes |
| Total Rooms | 10 |
| Full Baths | 2 |
| Status | Active |
| Directions | Clark to Ambrosia |
| City | DewittCharterTownship_Clinton |
| Disclosures | LeadBasedPaint |
| Association Name | Thomas Farms |
| Senior Community Y/N | No |
| High School District | Dewitt |
| Zoning Description | Residential |
| MLS Area | Area19151DewittTwp |
| Carport Y/N | No |
| Land Lease Y/N | No |
| Tax Annual Amount | 6255.0 |
| Home Warranty Y/N | No |
| Lease Renewal Y/N | No |
| Additional Parcels Y/N | No |
| Lease Considered Y/N | No |
| Rent Control Y/N | No |
| Standard Status | Active |
| Tax Assessed Value | 253400 |
| MobileHomeRemainsYN | No |
| PostalCity | Dewitt_Clinton |
| Legal Description | LOT 25 THOMAS FARMS, SEC 21 T5NR2W |
Interior Features
| Interior Amenities | BreakfastBar, Chandelier, EntranceFoyer, HighSpeedInternet, KitchenIsland, OpenFloorplan, Pantry, RecessedLighting, StoneCounters, SoakingTub, WalkInClosets |
|---|---|
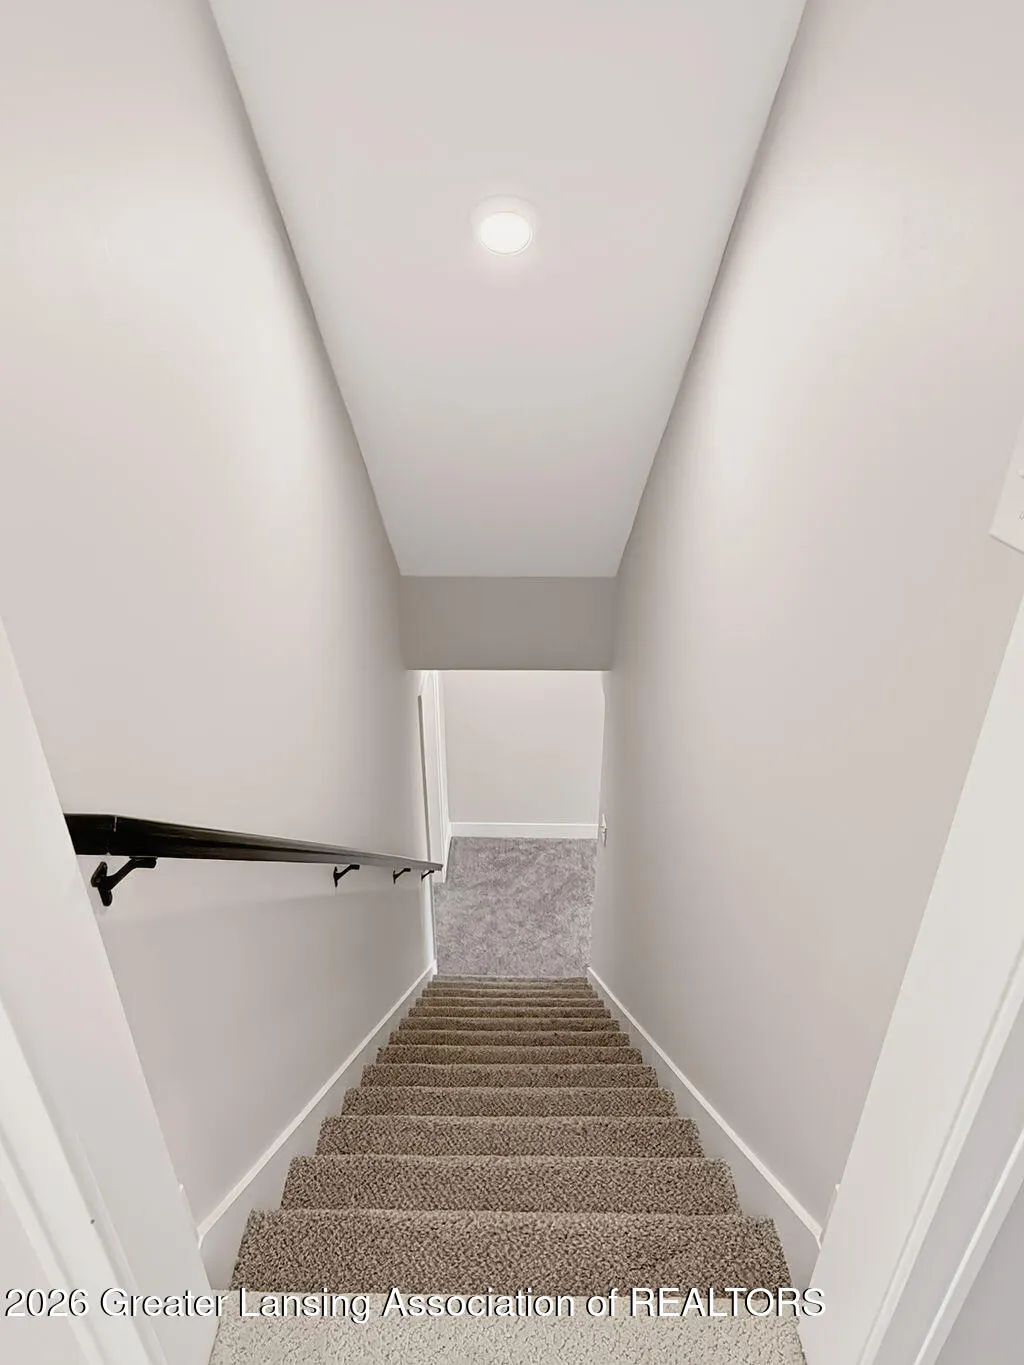
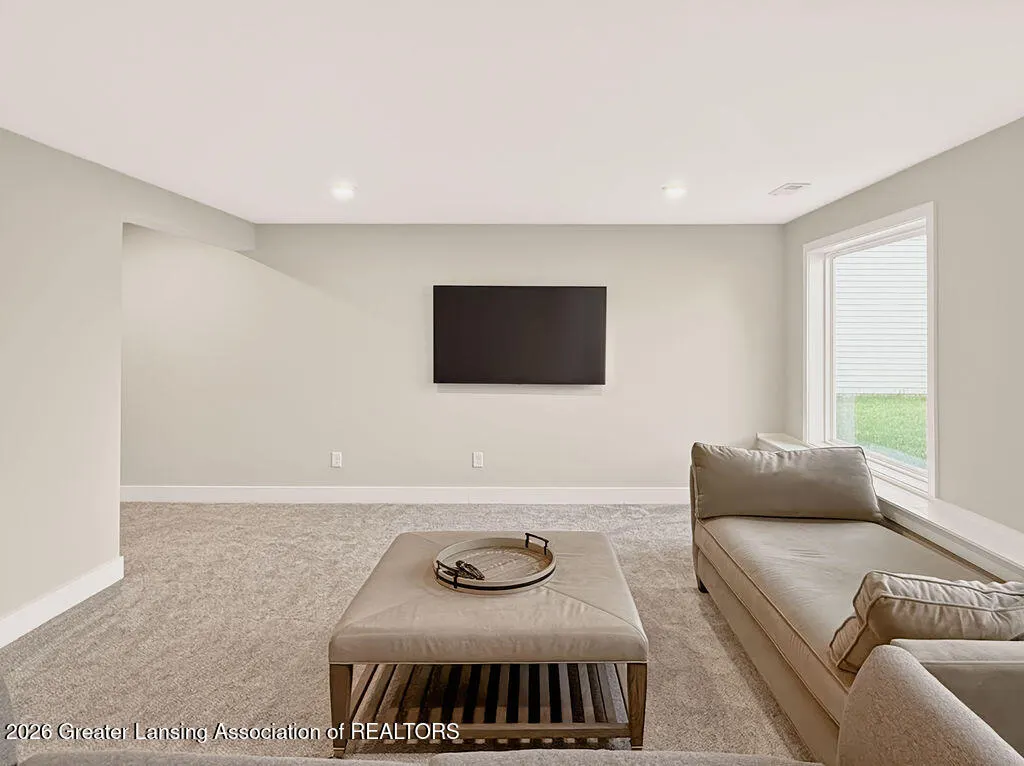
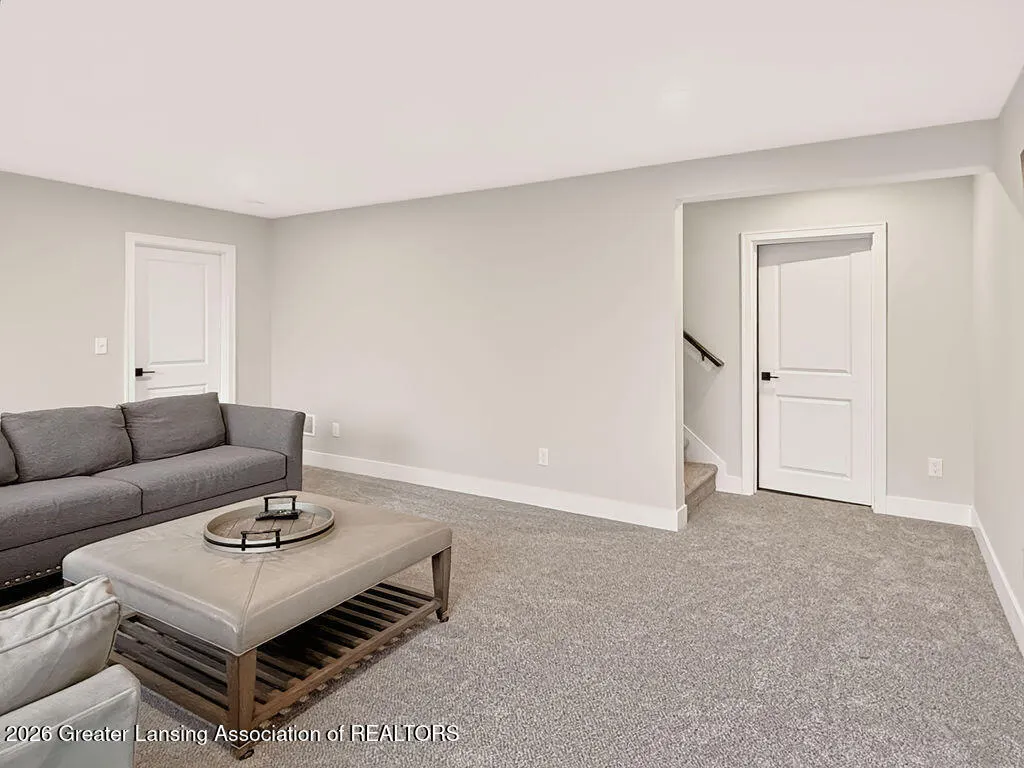
| Basement | BathStubbed, Finished, Full, SumpPump |
| Flooring | Carpet, Hardwood, Tile, Vinyl, Wood |
| Total Fireplaces | 1 |
| Fireplace Features | GasLog, GreatRoom, LivingRoom, Masonry, Stone |
| Basement (Y/N) | Yes |
| Air Conditioning Y/N | Yes |
| Heating Y/N | Yes |
| Fireplace Y/N | Yes |
| Above Grade Finished Area | 2104.0 |
| Half Baths | 1 |
| Laundry Features | LaundryRoom, UpperLevel |
| Total Bedrooms | 4 |
| Below Grade Finished Area | 318.0 |
| Below Grade Finished Area Unit Type | SquareFeet |
| LivingAreaSource | Assessor |
| Above Grade Finished Area Unit Type | SquareFeet |
| Total Baths | 3 |
Exterior Features
| Exterior Amenities | RainGutters |
|---|---|
| Parking Features | Attached, Finished, GarageFacesFront, GarageDoorOpener |
| Lot Features | BackYard, FrontYard, FewTrees, InteriorLot, SprinklersInRear, Sprinklers, Views |
| Water Source | Public |
| Foundation Details | Basement, ConcretePerimeter |
| Spa | No |
| Lot Dimensions | 66x128 |
| Lot Size Acres | 0.19 |
| Road Surface Type | Asphalt |
| Waterfront Y/N | No |
| Road Frontage Type | CountyRoad |
| Crops Included Y/N | No |
| Horse Y/N | No |
| Irrigation Water Rights Y/N | No |
Amenities
- Foreclosure
- Views
- Short Sale
- New Construction
- Adult 55+
- Lease To Own
- No HOA Fees
- Furnished
- Primary On Main
- Air Conditioning
- Seller Finance
- Green
- Fixer Upper
- Horse
- Golf
- Fireplace
- Deck
- Garage
- Basement
- Pool
 IDX provided courtesy of Realcomp II Ltd., via REMAX Team 2000 and The Originating MLS(found above), © 2026 Realcomp II Ltd. Shareholders. Shareholders. The information being provided is for consumers personal, non-commercial use and may not be used for any purpose other than to identify prospective properties consumers may be interested in purchasing.
Data is updated as of November 3, 2026 2:37 PM UTC Information deemed reliable but not guaranteed.
The data relating to real estate on this web site comes in part from the Internet Data Exchange (IDX) Program of Realcomp Ltd
Property vs Single Family Average in 48820
Price
Taxes
Year Built
Visits
