
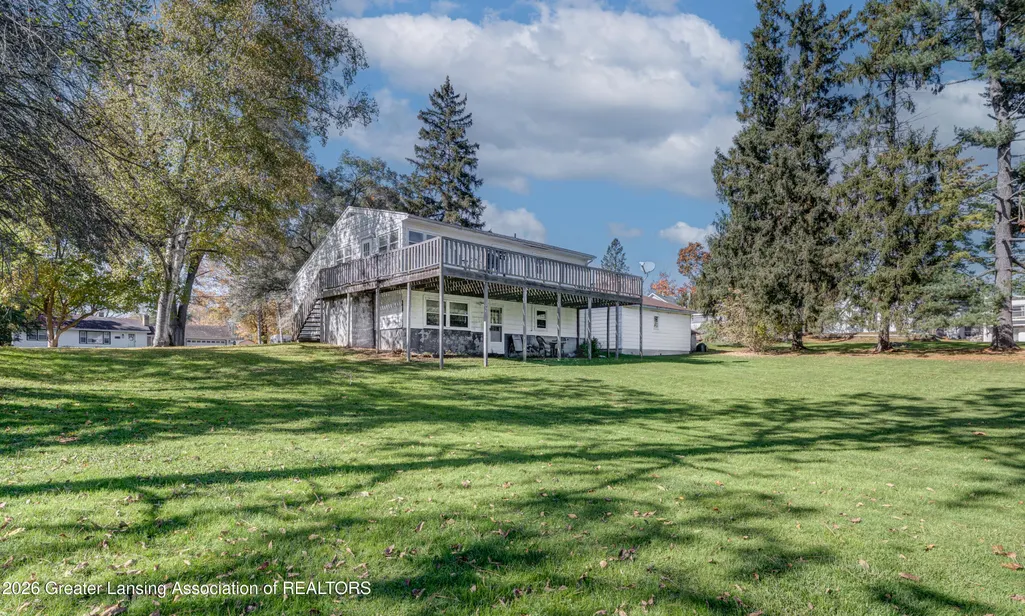
Address
2920 Webster Road, Delta Charter Twp, MI
Price
$ 214,900
Property Attributes
- ID#630000300164
- TypeSingle Family
- Listing Status Active
- CountyEATON
- CityDelta Charter Twp
- AreaDelta Twp
- NeighborhoodGRAND RIVER
- Zip48906
- StyleSingleFamilyResidence
- Year Built1959
- Taxes$ 4061
- Price$ 214,900
- Bedrooms3
- Full Bathrooms2
- Half Bathrooms0
- Sqr Footage2267
- Lot Size0.48 Acres
Data Source:
RealComp
Property Description
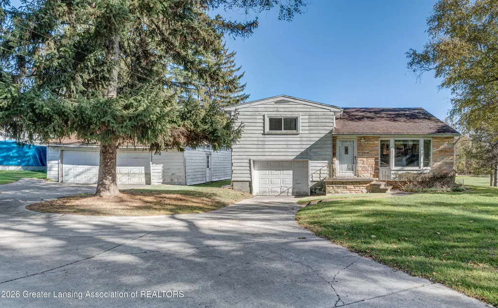
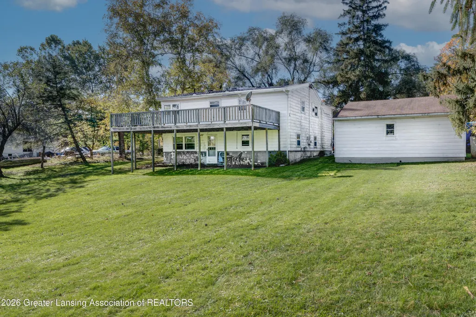
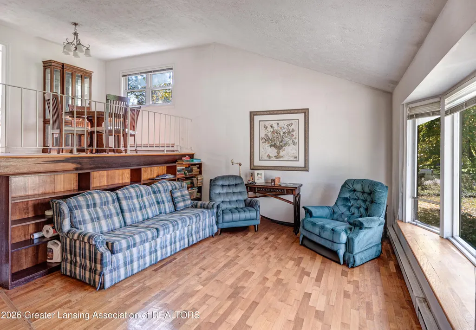
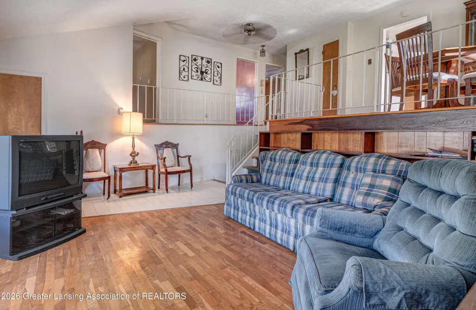
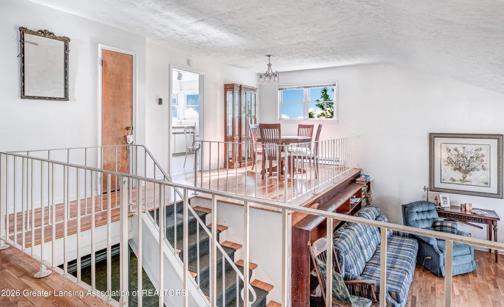
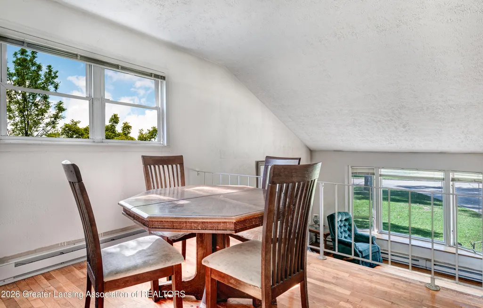
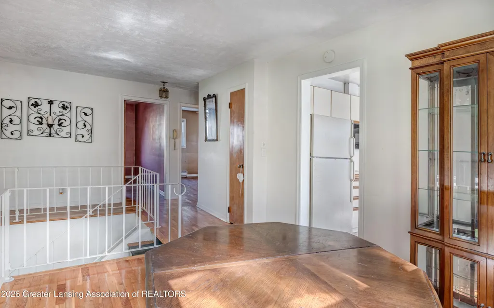
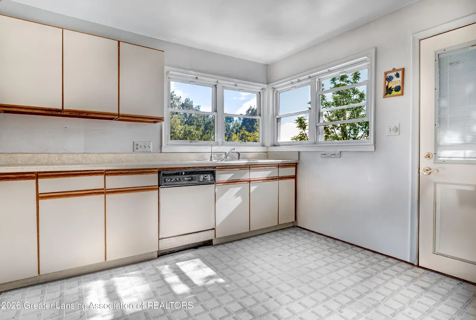
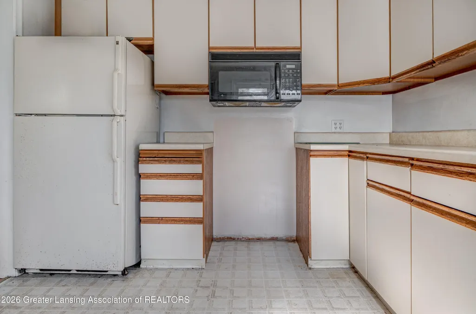
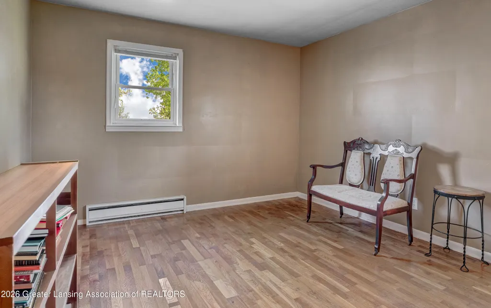
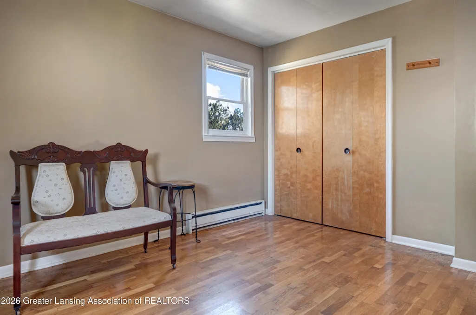
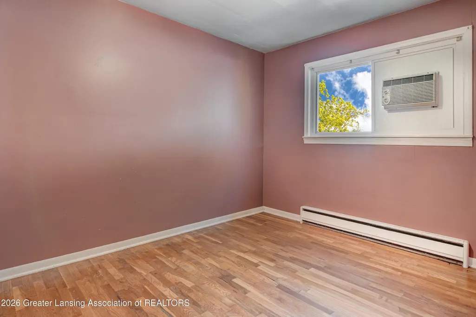
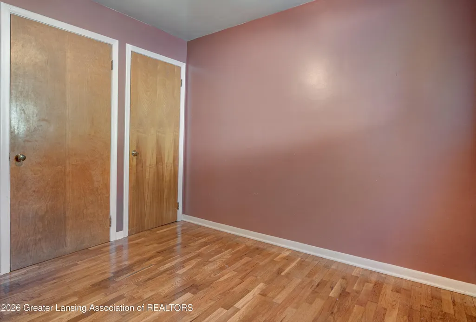
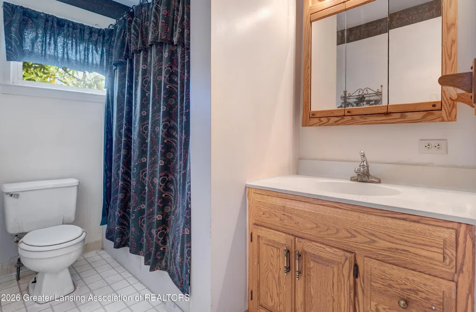
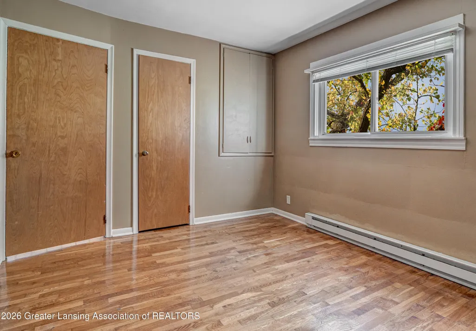
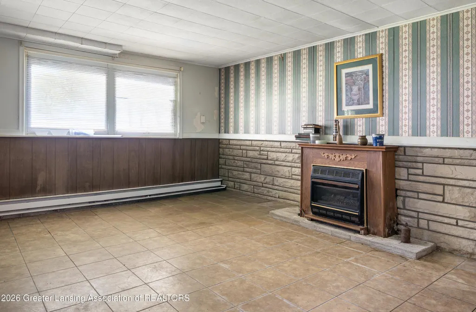
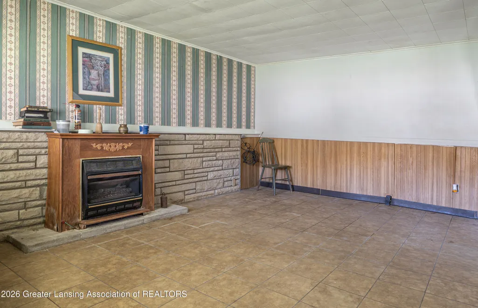
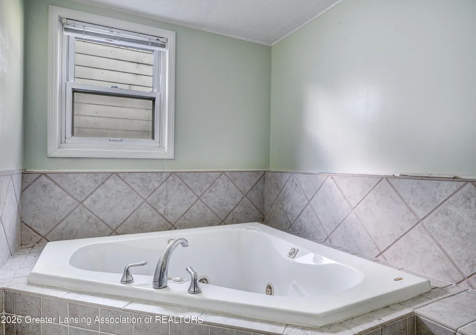
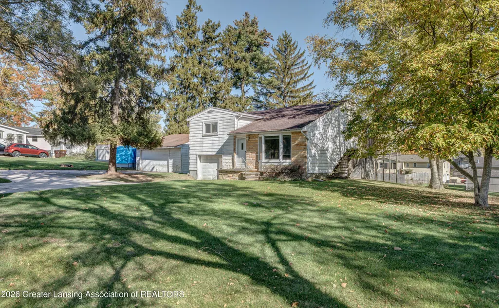
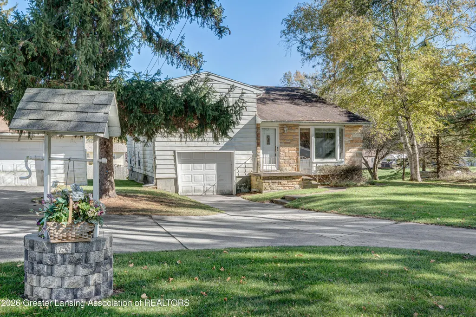
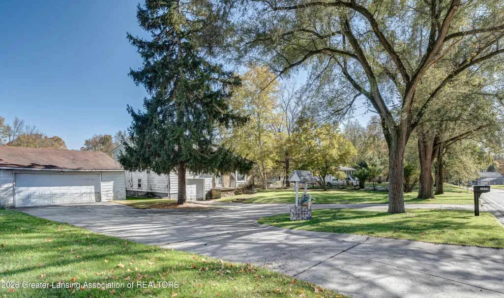
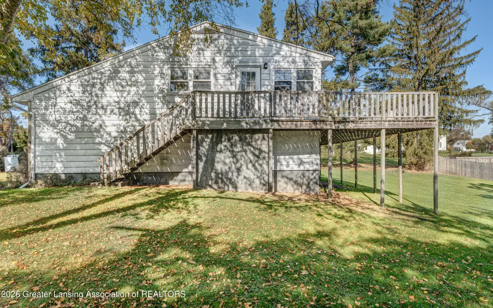
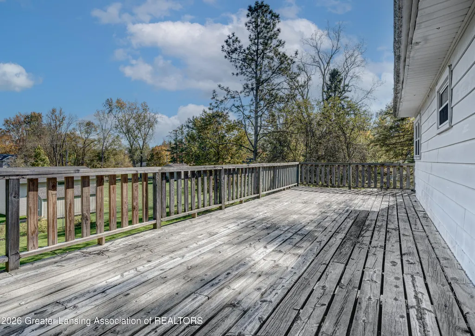
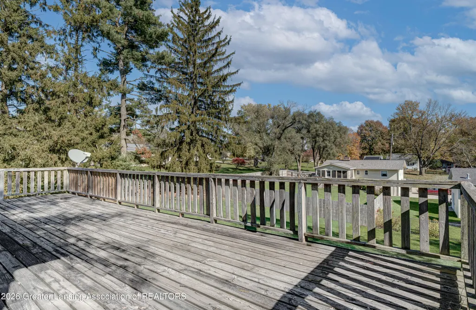
Welcome home to this 3-bedroom, 2-bath tri-level that has space inside and out. It sits on a large lot with generous front and back yards and offers parking for three: an attached one-car garage plus a detached two-car garage, ready for vehicles, a workshop, or extra storage. Step through the front door into a bright living room anchored by a bay window that fills the space with natural light. A few steps up, the dining room overlooks the living area, keeping the main level open and connected with tall ceilings. Behind the dining room, the kitchen opens onto an oversized deck, a natural spot for grilling, entertaining, or relaxing on summer evenings. The upper level has all three bedrooms along with a full bath, so the private spaces stay separate from the main living areas. Head downstairs to the finished lower level, where a cozy family room centers on a fireplace and gives direct access to the attached garage. This level also has a second full bath with a jetted tub and the washer and dryer, so laundry is kept out of the way. A walkout leads to the backyard and a patio tucked beneath the deck, a shaded retreat for morning coffee or outdoor gatherings. The window AC unit stays with the home, so you're ready for warmer weather from day one. With flexible living space, plenty of garage room, and a yard made for enjoying, this home is ready for its next chapter. Schedule your showing today!
| Price History | |
|---|---|
| 10/26/2026 | Listed $214,900 |
General Features
| Sewer | SepticTank |
|---|---|
| Heating | Baseboard, Electric, Fireplaces |
| Cooling | CeilingFans, WindowUnits |
| Utilities | ElectricityConnected, NaturalGasConnected |
| Appliances | FreeStandingRefrigerator, Microwave |
| Garage Spaces | 3.0 |
| Patio/Porch Features | Deck, FrontPorch |
| Security Features | SmokeDetectors |
| Construction Materials | Stone, VinylSiding |
| Year Built | 1959 |
| Levels | TriLevel |
| Property Subtype | SingleFamilyResidence |
| Tax Year | 2025 |
| County | Eaton |
| New Construction | No |
| Property Type | Residential |
| HOA | No |
| Attached Garage | No |
| Subdivision Name | GRAND RIVER |
| Garage Y/N | Yes |
| Other Structures | Garages |
| Total Rooms | 7 |
| Full Baths | 2 |
| Status | Active |
| Directions | Take I-69 N toward Waverly. Exit East onto W Saginaw Hwy. Turn left onto N Creyts Rd. The house will be on the right. |
| City | DeltaCharterTownship_Eaton |
| Disclosures | LeadBasedPaint |
| Senior Community Y/N | No |
| High School District | GrandLedge |
| Zoning Description | Residential |
| MLS Area | Area23041DeltaTwp |
| Carport Y/N | No |
| Land Lease Y/N | No |
| Tax Annual Amount | 4061.0 |
| Home Warranty Y/N | Yes |
| Lease Renewal Y/N | No |
| Additional Parcels Y/N | No |
| Lease Considered Y/N | No |
| Rent Control Y/N | No |
| Virtual Tour | https://my.matterport.com/show/?mls=1&m=zHsL3Z7pw1c |
| Standard Status | Active |
| Occupancy Type | Vacant |
| Tax Assessed Value | 70449 |
| Virtual Tour | https://my.matterport.com/show/?m=zHsL3Z7pw1c |
| MobileHomeRemainsYN | No |
| PostalCity | Lansing_Eaton |
| Legal Description | LOTS 31 & 32. SEC. 1 OF CITY OF GRAND RIVER SUBDIVISION, T4N, R3W, DELTA TWP |
Interior Features
| Interior Amenities | Chandelier, HighCeilings, LaminateCounters |
|---|---|
| Basement | BathStubbed, InteriorEntry, Partial, WalkOutAccess |
| Flooring | Hardwood, Laminate, Tile |
| Total Fireplaces | 1 |
| Fireplace Features | Basement, FamilyRoom |
| Basement (Y/N) | Yes |
| Air Conditioning Y/N | Yes |
| Heating Y/N | Yes |
| Window Features | BayWindows |
| Fireplace Y/N | Yes |
| Above Grade Finished Area | 1711.0 |
| Laundry Features | InBasement, InBathroom |
| Total Bedrooms | 3 |
| Below Grade Finished Area | 556.0 |
| Below Grade Finished Area Unit Type | SquareFeet |
| LivingAreaSource | PublicRecords |
| Above Grade Finished Area Unit Type | SquareFeet |
| Total Baths | 2 |
Exterior Features
| Exterior Amenities | RainGutters |
|---|---|
| Parking Features | Attached, Basement, Detached, Driveway, GarageFacesFront, Paved |
| Lot Features | BackYard, FrontYard, FewTrees, Sloped |
| Water Source | Well |
| Foundation Details | PartialBasement |
| Spa | No |
| Lot Dimensions | 132x159.5 |
| Lot Size Acres | 0.48 |
| Road Surface Type | Paved |
| Frontage Length | 132 |
| Waterfront Y/N | No |
| Crops Included Y/N | No |
| Horse Y/N | No |
| Irrigation Water Rights Y/N | No |
Amenities
- Foreclosure
- Views
- Short Sale
- New Construction
- Adult 55+
- Lease To Own
- No HOA Fees
- Furnished
- Primary On Main
- Air Conditioning
- Seller Finance
- Green
- Fixer Upper
- Horse
- Golf
- Fireplace
- Deck
- Garage
- Basement
- Pool
 IDX provided courtesy of Realcomp II Ltd., via REMAX Team 2000 and The Originating MLS(found above), © 2026 Realcomp II Ltd. Shareholders. Shareholders. The information being provided is for consumers personal, non-commercial use and may not be used for any purpose other than to identify prospective properties consumers may be interested in purchasing.
Data is updated as of November 3, 2026 2:37 PM UTC Information deemed reliable but not guaranteed.
The data relating to real estate on this web site comes in part from the Internet Data Exchange (IDX) Program of Realcomp Ltd
Property vs Single Family Average in 48906
Price
Taxes
Year Built
Visits
