
Address
11314 Shoreline Drive # 119, Allendale Twp, MI
Price
$ 575,000
Property Attributes
- ID#65026052861
- TypeSingle Family
- Listing Status Active
- CountyOTTAWA
- CityAllendale Twp
- AreaAllendale Twp
- NeighborhoodPLACID WATERS
- Zip49401
- StyleTraditional
- Year Built2025
- Taxes$ 103
- Price$ 575,000
- Bedrooms5
- Full Bathrooms3
- Half Bathrooms1
- Sqr Footage2846
- Lot Size0.27 Acres
Data Source:
RealComp
Property Description
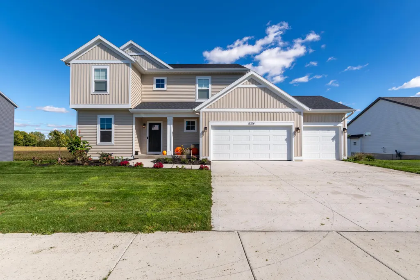
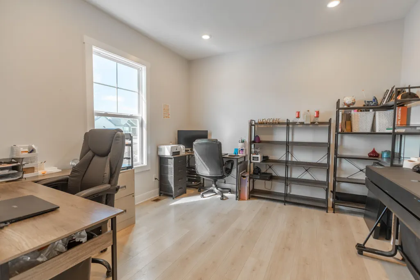
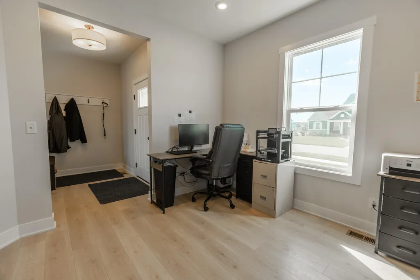
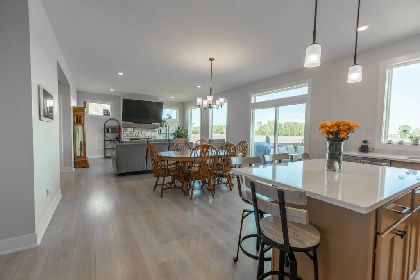
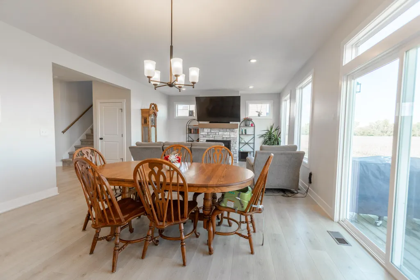
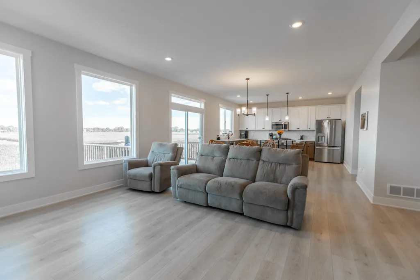
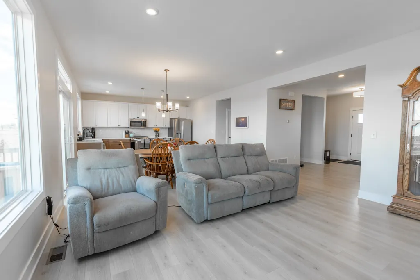
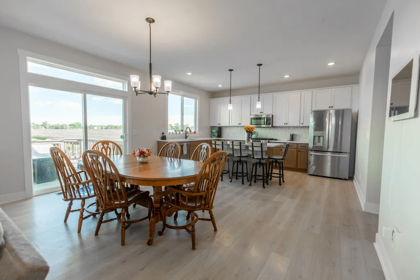
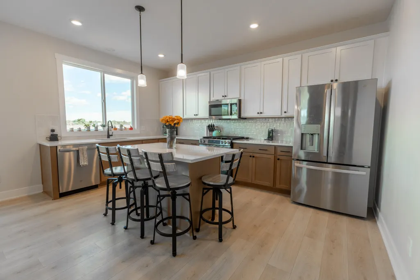
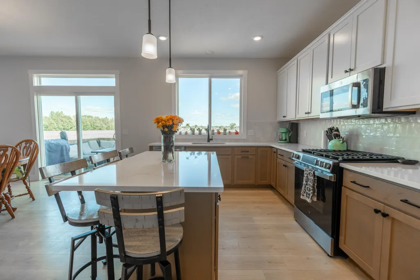
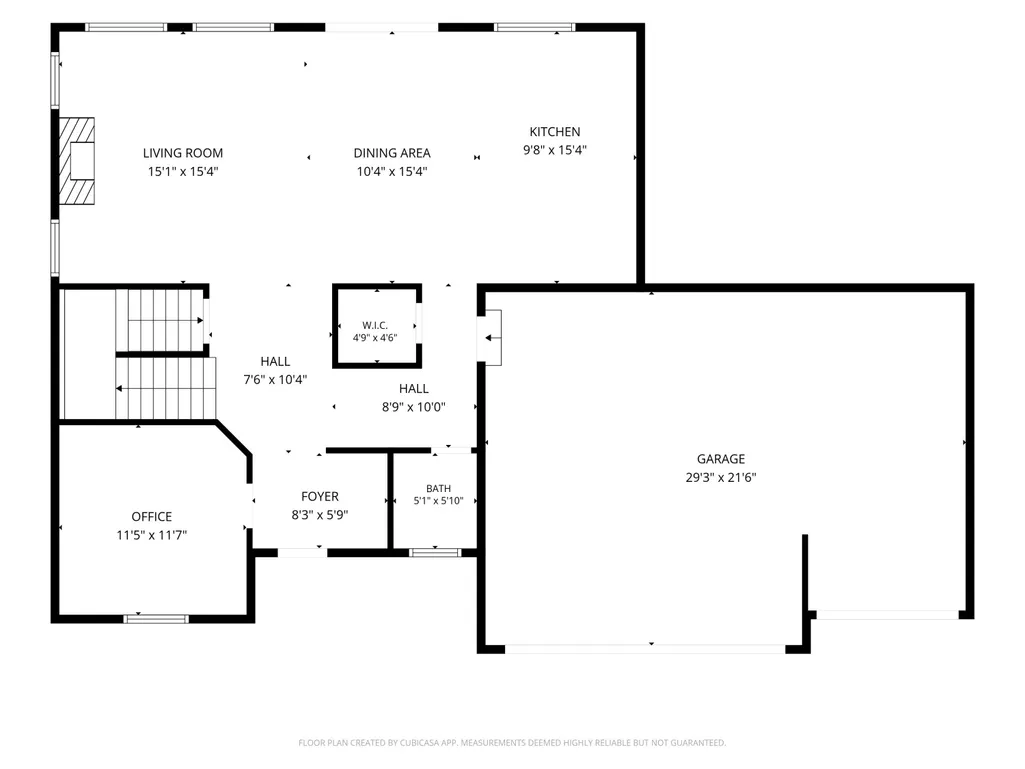
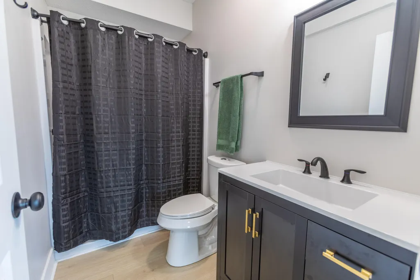
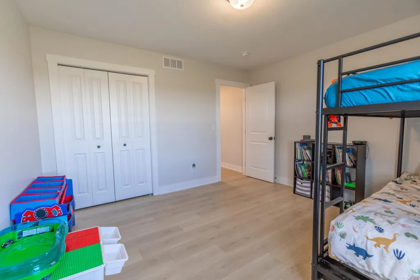
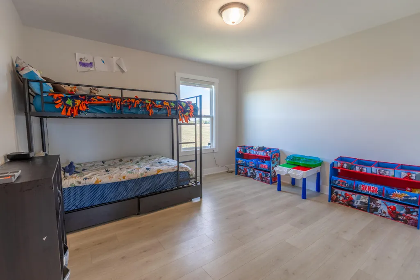
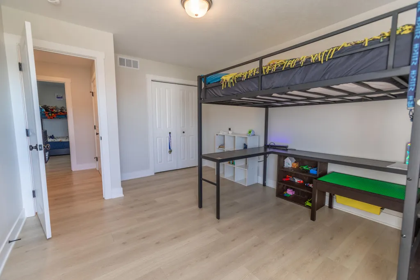
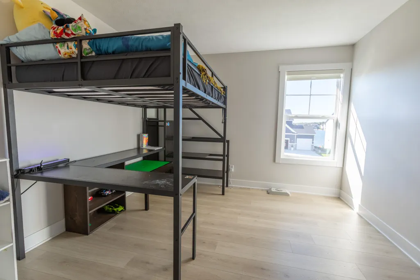
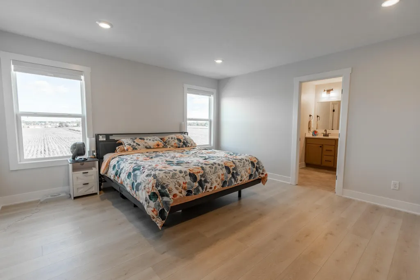
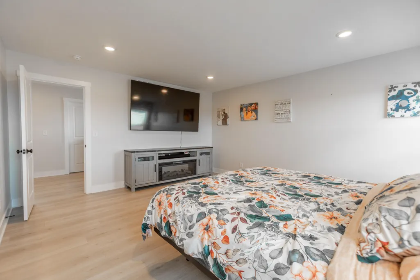
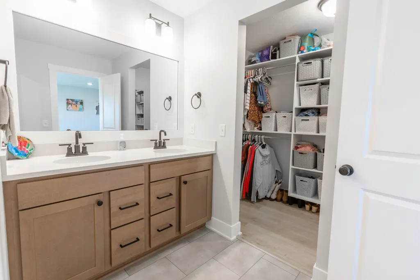
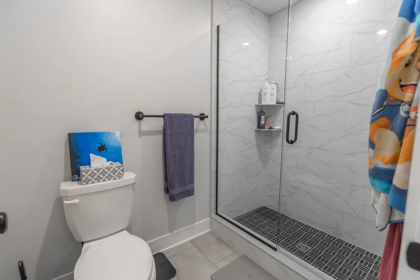
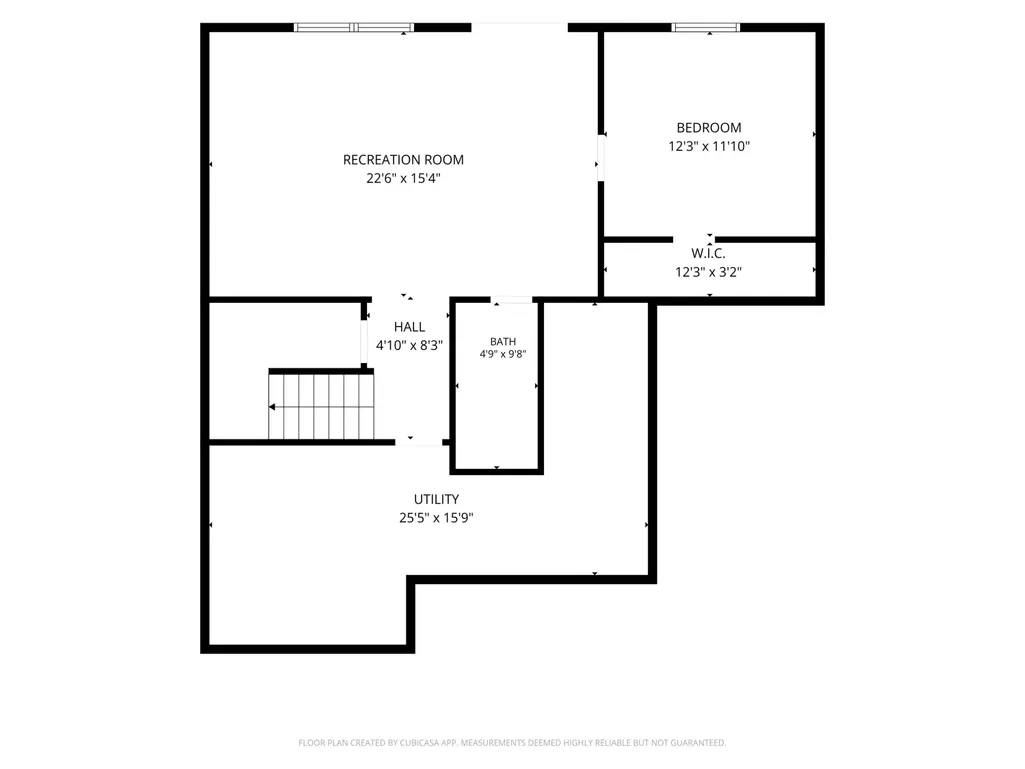
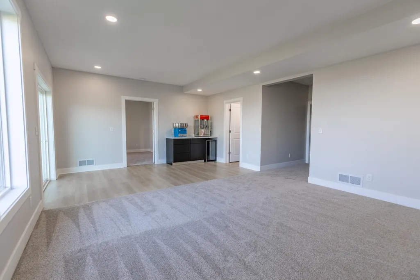
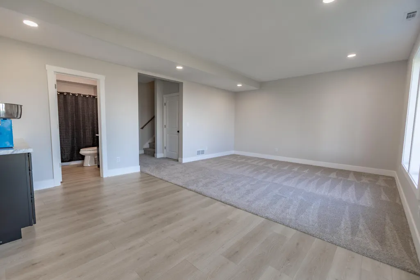
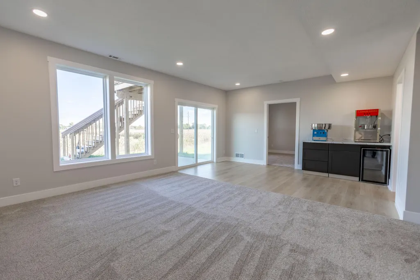
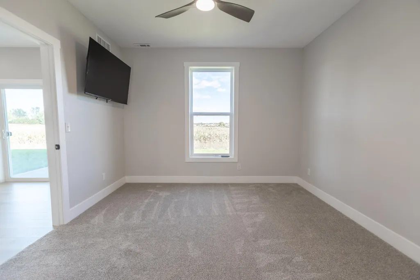
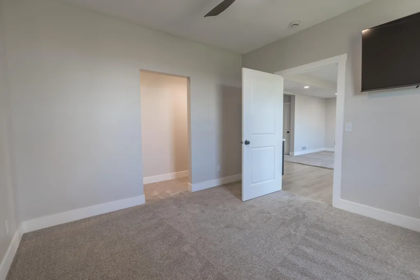
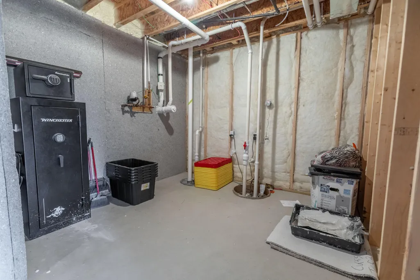
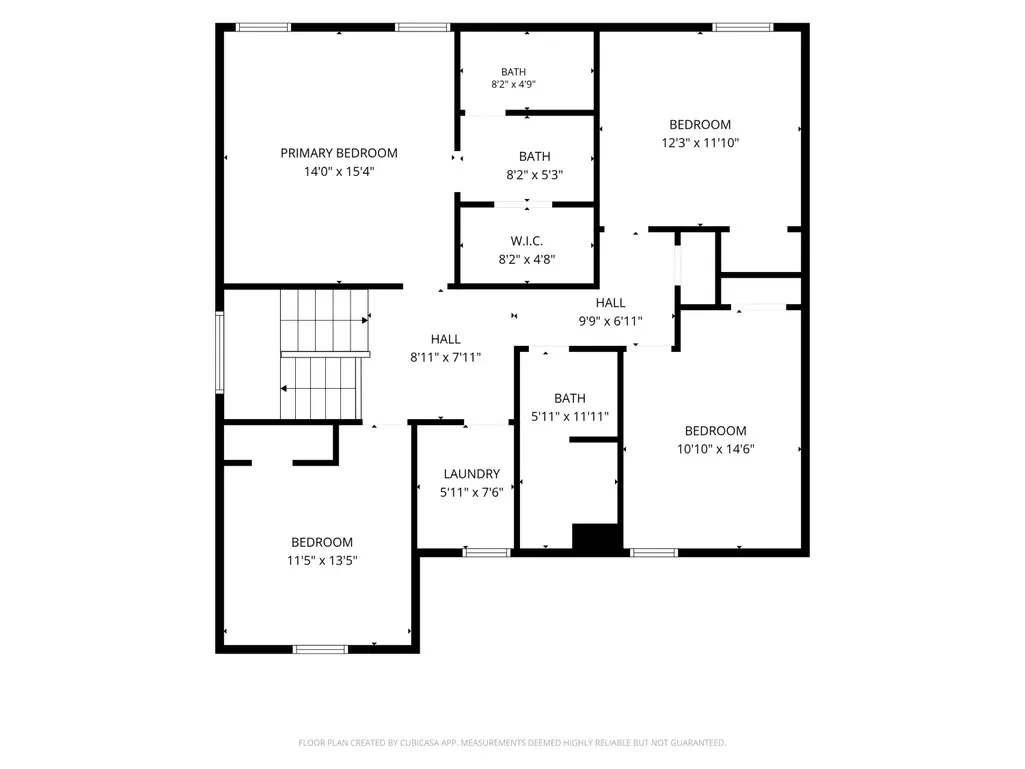
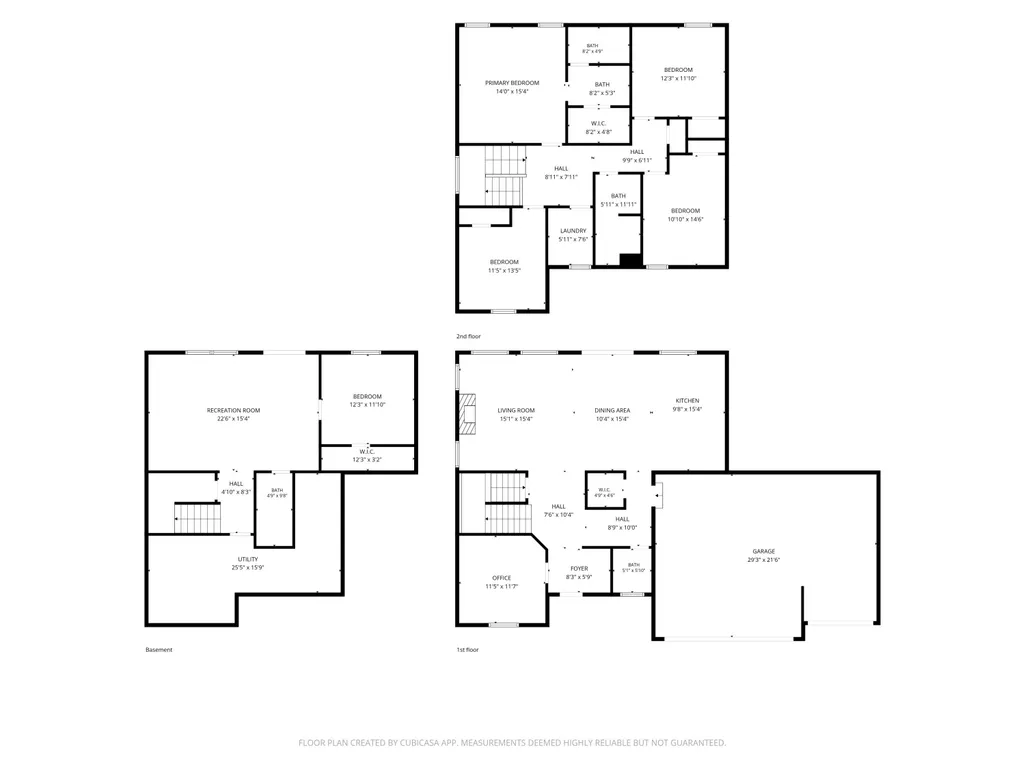
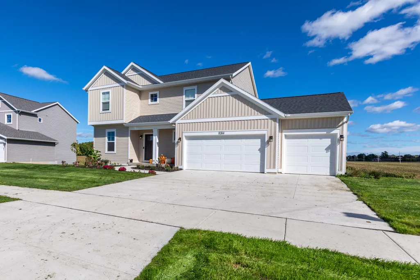
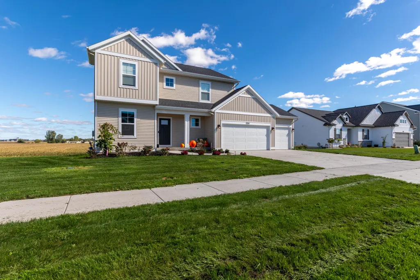
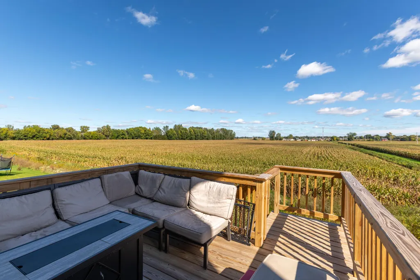
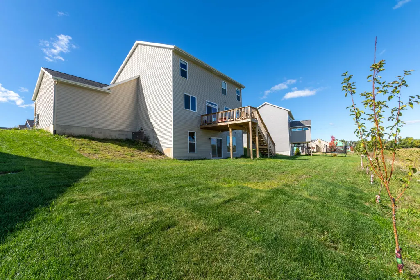
Lake Access + Three Finished Levels + Room to Spread Out Built in 2025, this Allendale home offers 5 bedrooms, 31/2 baths, three finished levels of living space, and deeded access to Placid Lakes and the community beach--giving you plenty of room at home with the water just a short distance away. The second floor features four bedrooms and two full baths, while the main level offers a bright, open living space with a fireplace, solid-surface countertops, modern finishes, and a dedicated office that's ideal for working from home, studying, or simply having a quiet space of your own. But it's the professionally finished walkout lower level that really sets this home apart. With a second family room, 5th conforming bedroom, full bathroom, and service bar with refrigerator, it adds an entirely separate area to enjoy. Think movie nights, gaming, watching the big game, entertaining friends, or simply having another place to relax.Outside, the home backs up to open fields rather than another row of homes, providing peaceful views and beautiful morning sunrises. And when you're ready to enjoy the water, deeded access to Placid Lakes and the community beach is right in the neighborhood. Five bedrooms. Three finished levels. Lake access. Open views. Multiple spaces to live, work, entertain, and relax. Come see what life at 11314 Shoreline Dr in Placid Waters has to offer. Agent is relation to owners. Delayed showings until 5pm 10/6/26
| Price History | |
|---|---|
| 10/5/2026 | Listed $599,900 |
| 10/17/2026 | 5$575,000 |
General Features
| Sewer | PublicSewer |
|---|---|
| Heating | ForcedAir, NaturalGas |
| Cooling | CentralAir |
| Utilities | CableConnected, NaturalGasConnected, PhoneAvailable, PhoneConnected |
| Possession | ClosePlus30Days |
| Roof | Shingle |
| Appliances | BarFridge, Dishwasher, Disposal, Dryer, Humidifier, Microwave, Oven, Refrigerator, Range, Washer |
| HOA Fee | 95.0 |
| Garage Spaces | 3.0 |
| Association Fee Includes | Other |
| Patio/Porch Features | Deck, Patio, Porch |
| Architectural Style | Traditional |
| Construction Materials | Stone, VinylSiding |
| Year Built | 2025 |
| Stories Count | 2 |
| Unit Number | 119 |
| Property Subtype | SingleFamilyResidence |
| Tax Year | 2025 |
| Waterfront Features | AllSportsLake, DockFacilities, Lake, WaterAccessRights |
| Community Features | Sidewalks |
| HOA Fee 2 | 675.0 |
| Assoc Fee Paid Per | Monthly |
| County | Ottawa |
| New Construction | No |
| Property Type | Residential |
| Association Amenities | BeachRights, BoatDock |
| HOA | Yes |
| Attached Garage | Yes |
| Subdivision Name | PLACID WATERS |
| Garage Y/N | Yes |
| Total Rooms | 17 |
| Full Baths | 3 |
| Status | Active |
| Directions | LMD to 84th street north on 84th to Placid waters entrance road all the way to the back of the development. Shoreline Dr.house is on the east side of the road. |
| City | AllendaleCharterTownship_Ottawa |
| Body of Water | Lake Placid |
| Association Name | Placid Waters Condo Association |
| Senior Community Y/N | No |
| High School District | Allendale |
| Zoning Description | Residential |
| MLS Area | Area70081AllendaleTwp |
| Lot Size Units | SquareFeet |
| Carport Y/N | No |
| HOA Fee 2 Frequency | OneTime |
| Land Lease Y/N | No |
| Tax Annual Amount | 103.18 |
| Home Warranty Y/N | No |
| Lease Renewal Y/N | No |
| Additional Parcels Y/N | No |
| Lease Considered Y/N | No |
| Rent Control Y/N | No |
| Living Area Units | SquareFeet |
| Standard Status | Active |
| Occupancy Type | Owner |
| Tax Assessed Value | 240000 |
| MobileHomeRemainsYN | No |
| PostalCity | Allendale_Ottawa |
| Legal Description | UNIT 119. PLACID WATERS AS RECORDED IN OTTAWA COUNTY REGISTER OF DEEDS AMENDED MASTER DOC #2021-41648 CONDO PLAN # 540. SEC 20 T7N R14W. |
Interior Features
| Interior Amenities | Pantry, WindowTreatments |
|---|---|
| Basement | Finished, SumpPump, WalkOutAccess |
| Flooring | Carpet, Laminate |
| Total Fireplaces | 1 |
| Fireplace Features | GasLog, LivingRoom |
| Basement (Y/N) | Yes |
| Air Conditioning Y/N | Yes |
| Heating Y/N | Yes |
| Window Features | InsulatedWindows, Screens |
| Fireplace Y/N | Yes |
| Above Grade Finished Area | 2206.0 |
| Half Baths | 1 |
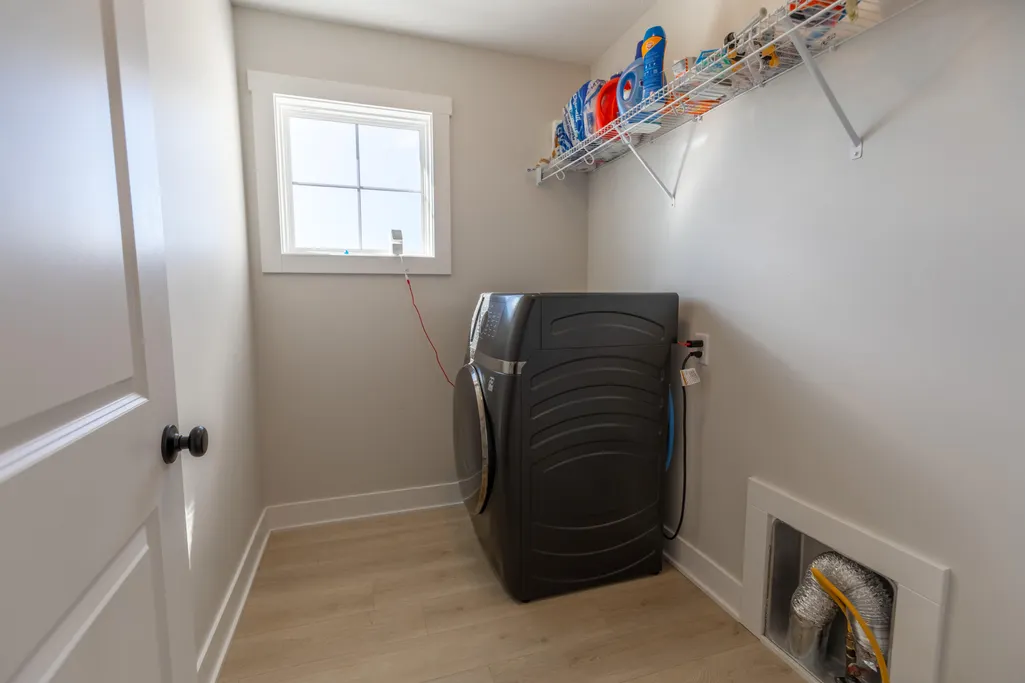
| Laundry Features | GasDryerHookup, LaundryRoom, UpperLevel, WasherHookup |
| Total Bedrooms | 5 |
| Below Grade Finished Area | 640.0 |
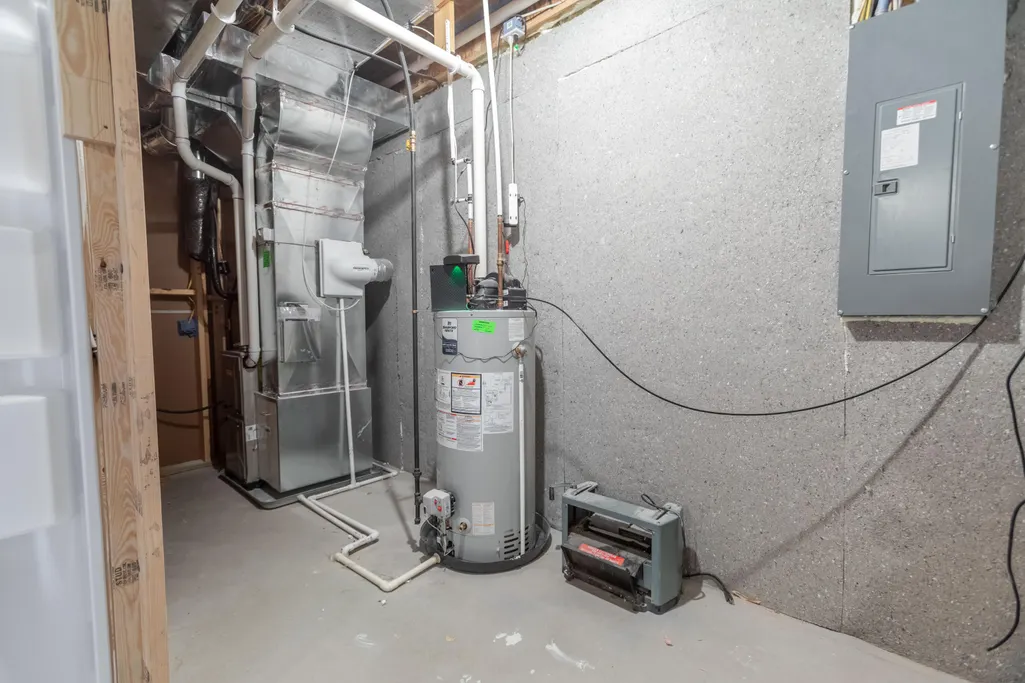
| WaterHeaterFuel | NaturalGas |
| Below Grade Finished Area Unit Type | SquareFeet |
| LivingAreaSource | Other |
| Above Grade Finished Area Unit Type | SquareFeet |
| Total Baths | 4 |
Exterior Features
| Vegetation | FruitTrees, Shrubs |
|---|---|
| Parking Features | Attached, Concrete, GarageFacesFront, GarageDoorOpener, Paved |
| Lot Features | LandscapedGroundCover, Other |
| Water Source | Public |
| Lot Size Area | 11932.0 |
| Spa | No |
| Lot Dimensions | 90x133x90x132 |
| Lot Size Acres | 0.27 |
| Road Surface Type | Paved |
| Waterfront Y/N | No |
| Crops Included Y/N | No |
| Road Responsibility | PublicMaintainedRoad |
| Horse Y/N | No |
| Irrigation Water Rights Y/N | No |
Amenities
- Foreclosure
- Views
- Short Sale
- New Construction
- Adult 55+
- Lease To Own
- No HOA Fees
- Furnished
- Primary On Main
- Air Conditioning
- Seller Finance
- Green
- Fixer Upper
- Horse
- Golf
- Fireplace
- Deck
- Garage
- Basement
- Pool
 IDX provided courtesy of Realcomp II Ltd., via REMAX Team 2000 and The Originating MLS(found above), © 2026 Realcomp II Ltd. Shareholders. Shareholders. The information being provided is for consumers personal, non-commercial use and may not be used for any purpose other than to identify prospective properties consumers may be interested in purchasing.
Data is updated as of November 3, 2026 2:37 PM UTC Information deemed reliable but not guaranteed.
The data relating to real estate on this web site comes in part from the Internet Data Exchange (IDX) Program of Realcomp Ltd
Property vs Single Family Average in 49401
Price
Taxes
Year Built
Visits
