
Address
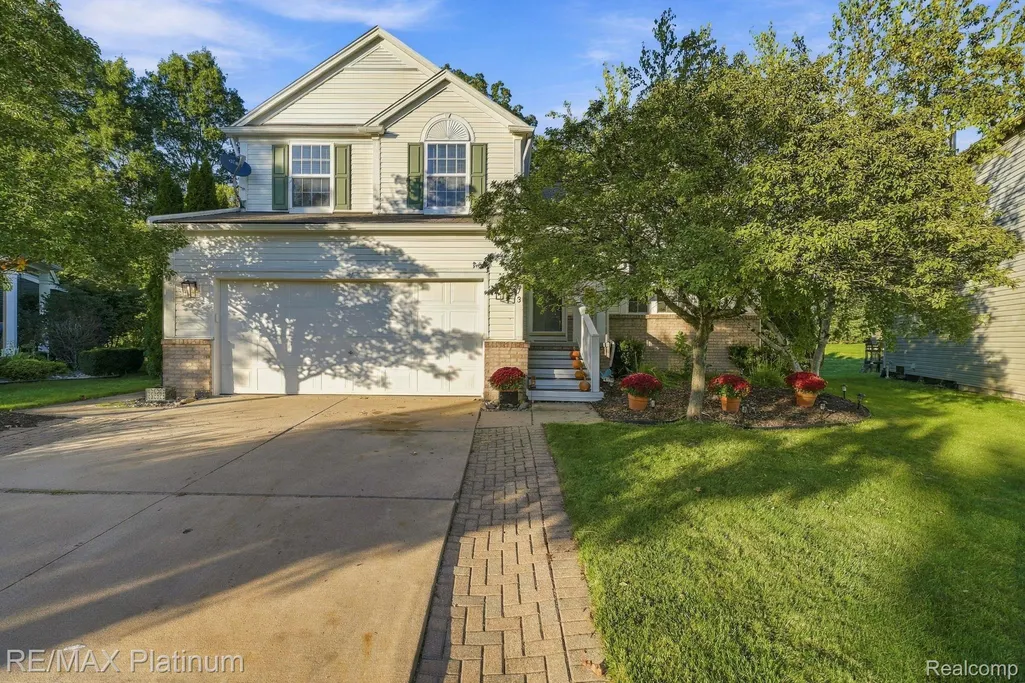
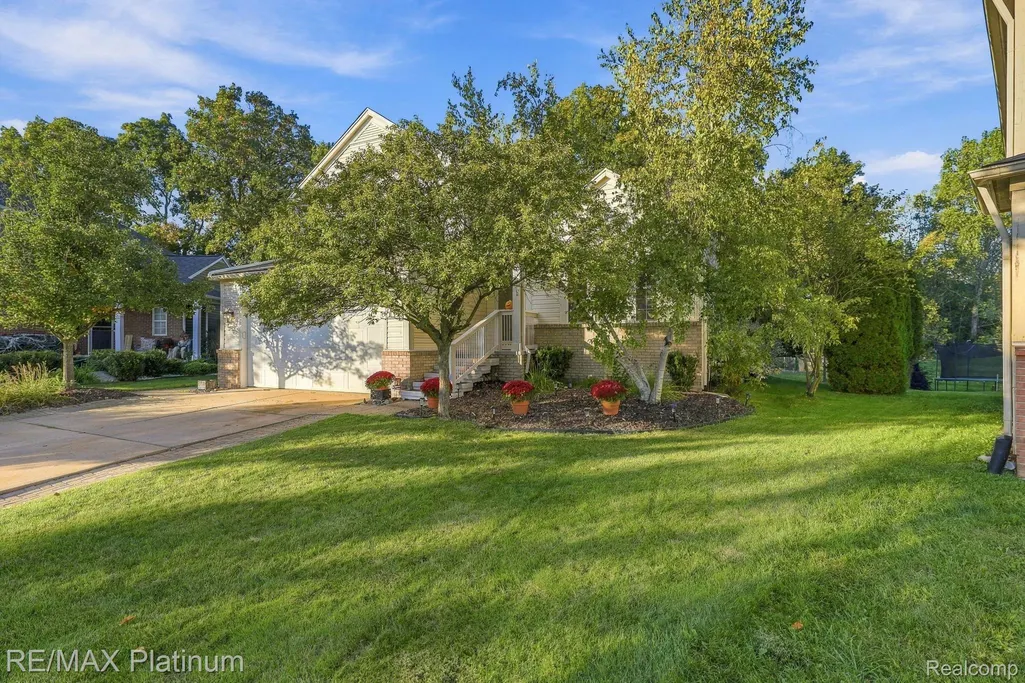
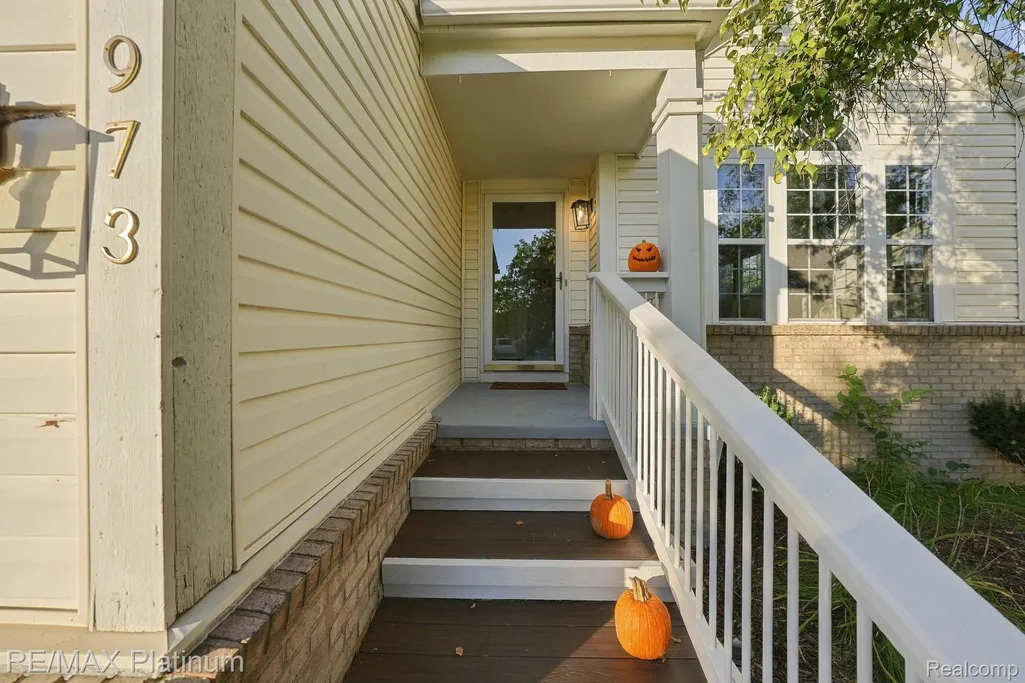
973 Callaway Court, Oceola Township, MI
Price
$ 399,000
Property Attributes
- ID#20261070933
- TypeSingle Family
- Listing Status Active
- CountyLIVINGSTON
- CityOceola Township
- AreaOceola Twp
- NeighborhoodHIDDEN CREEK CONDO
- Zip48843
- StyleColonial
- Year Built2005
- Taxes$ 3288
- Price$ 399,000
- Bedrooms3
- Full Bathrooms3
- Half Bathrooms1
- Sqr Footage2795
- Lot Size0.19 Acres
Data Source:
RealComp
Property Description
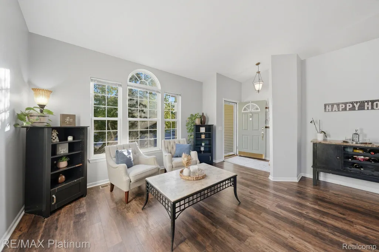
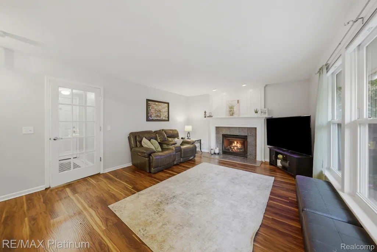
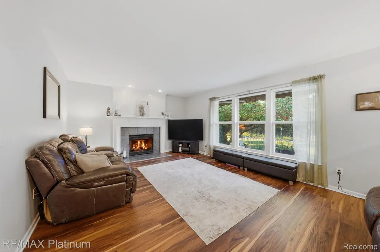
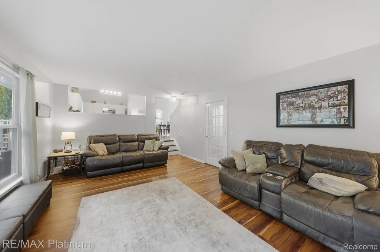
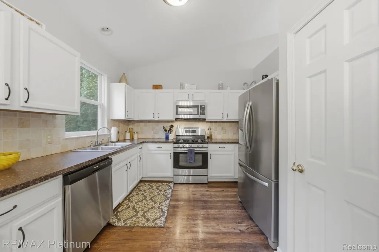
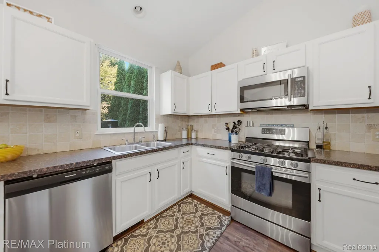
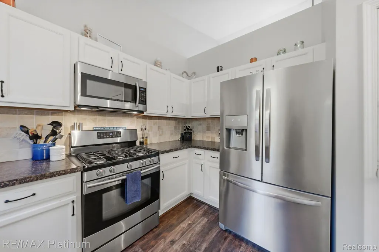
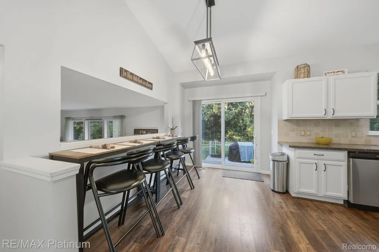
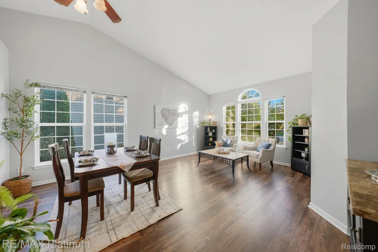
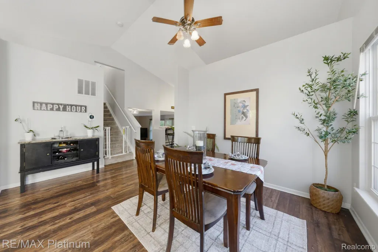
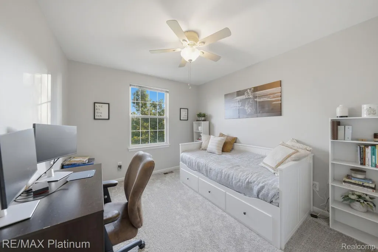
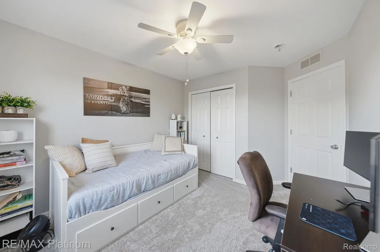
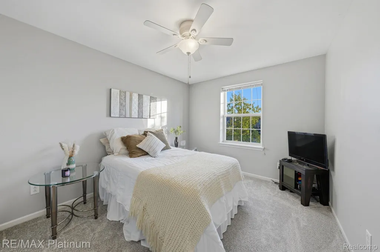
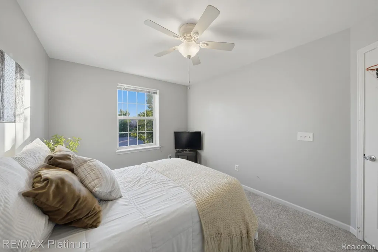
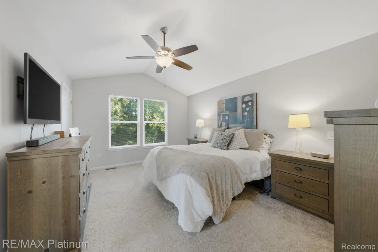
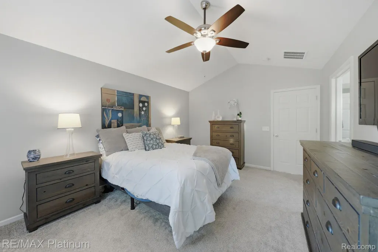
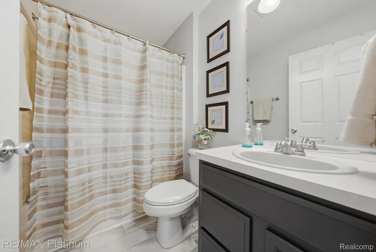
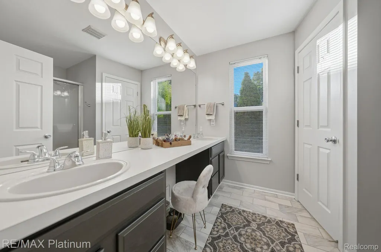
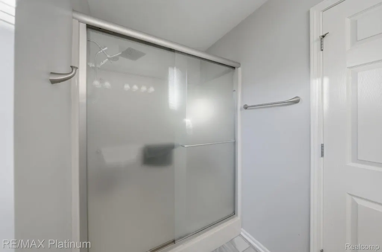
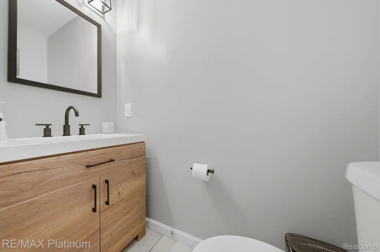
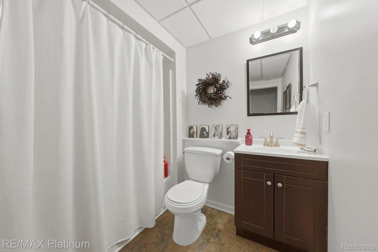
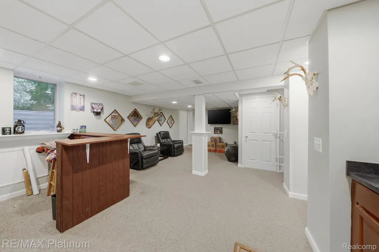
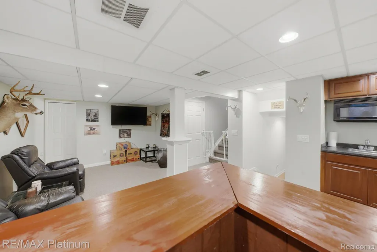
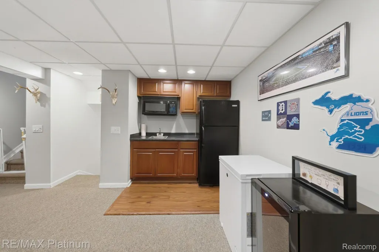
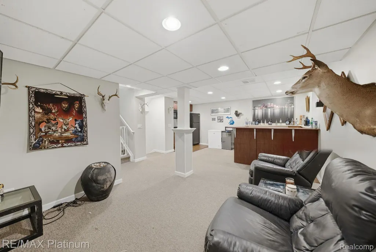
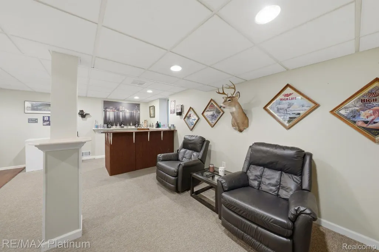
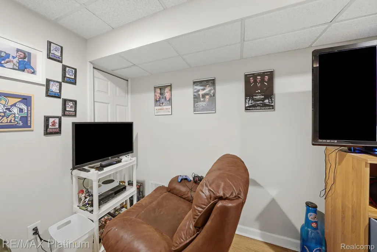
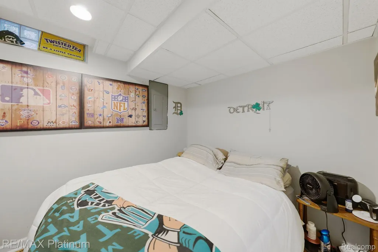
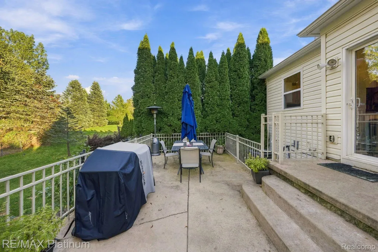
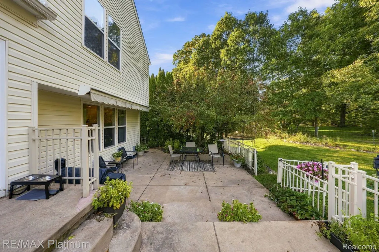
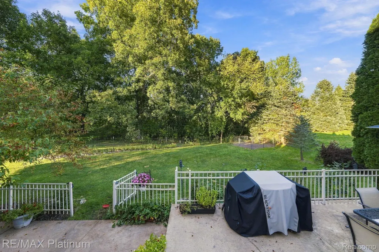
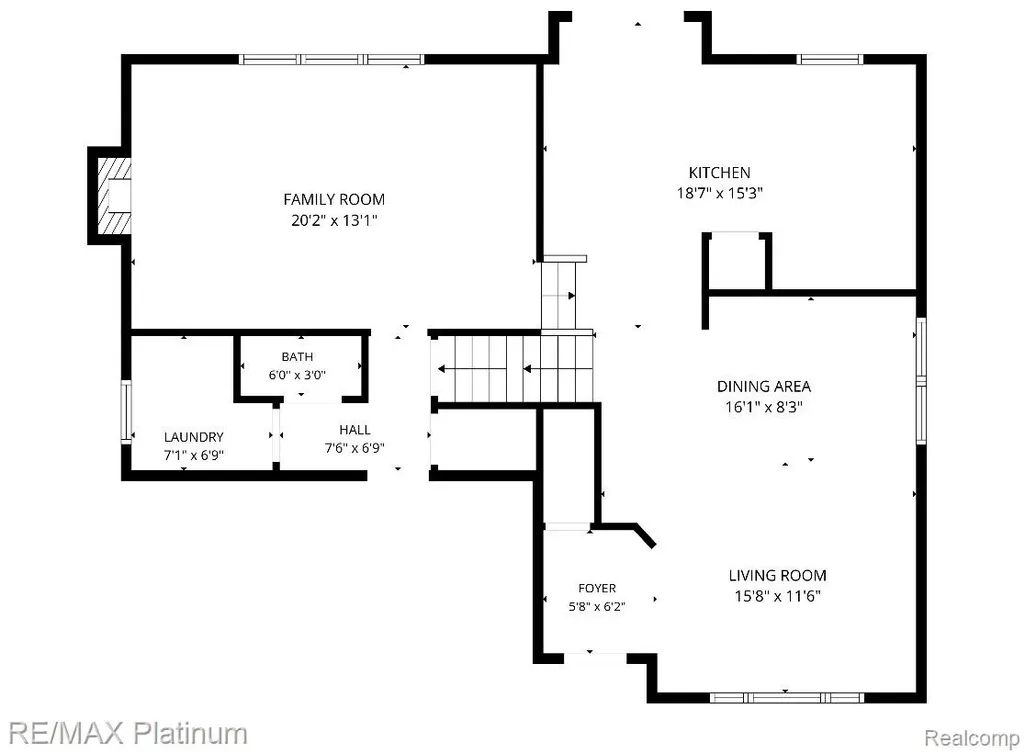
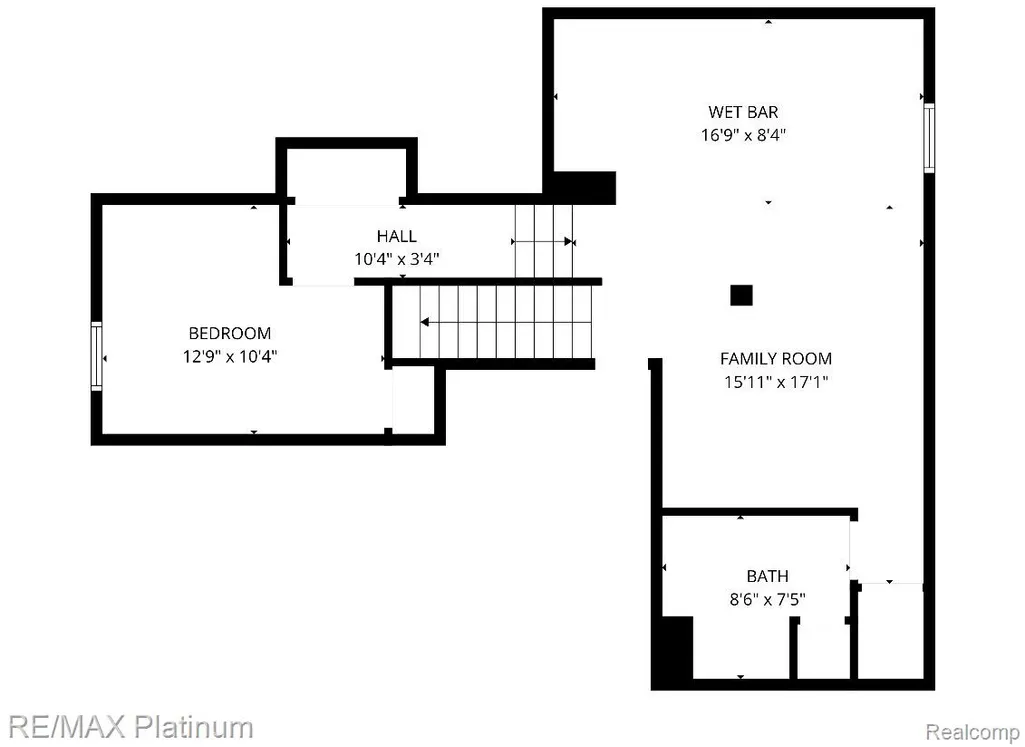
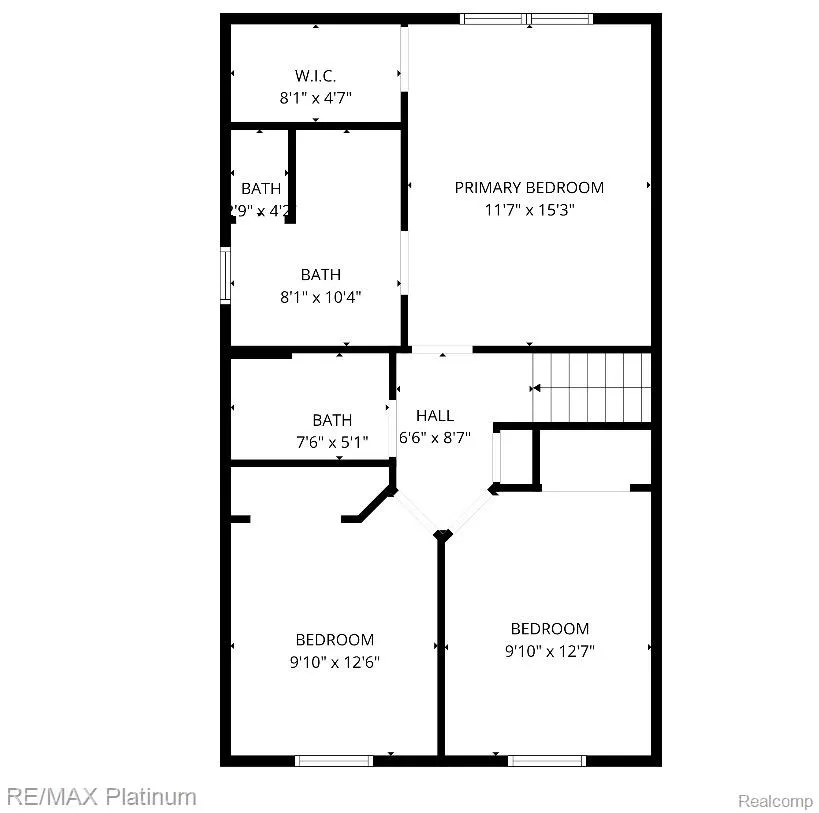
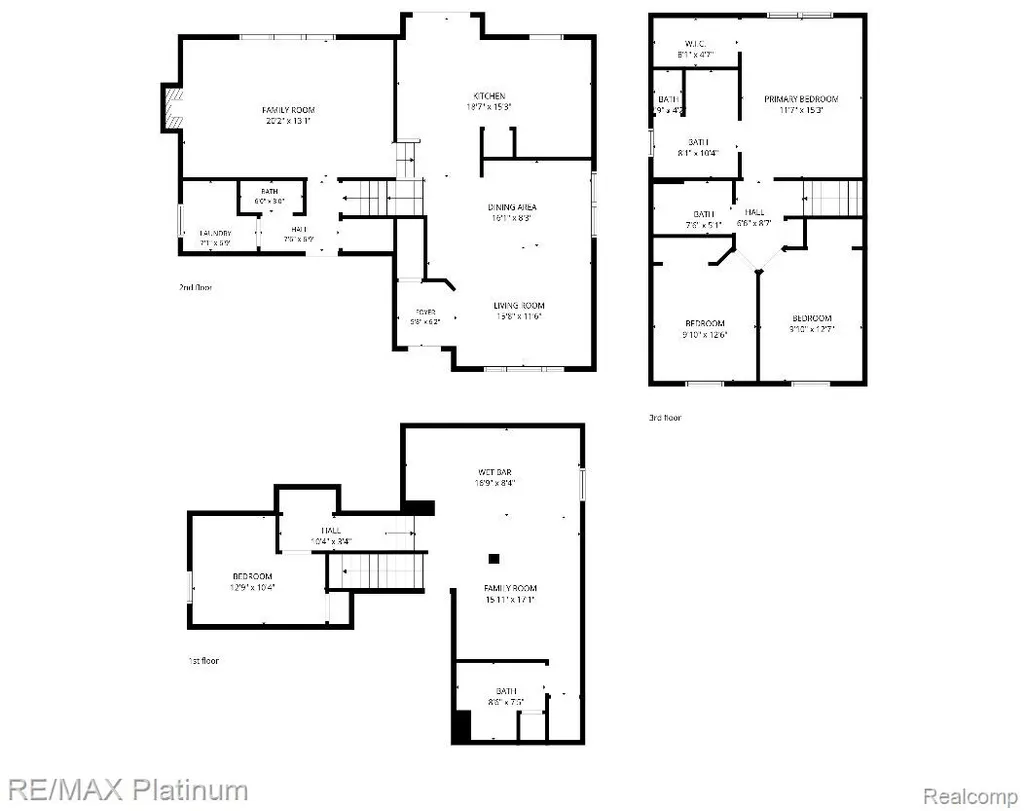
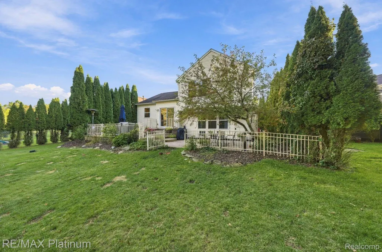
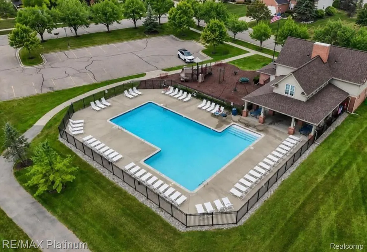
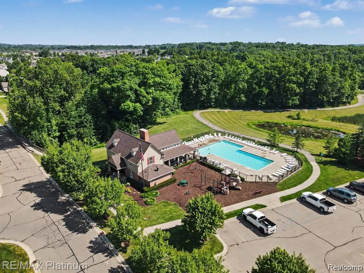
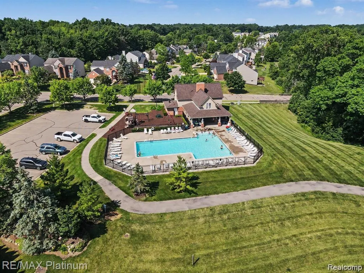
Welcome home to 973 Callaway Ct, tucked away on a quiet cul-de-sac in Howell’s desirable Hidden Creek community. This 3-bedroom, 3.5-bath colonial offers a bright, functional layout with vaulted ceilings, abundant natural light, and plenty of space to spread out. The home has been refreshed with new flooring throughout, giving the interior a clean, updated feel. The kitchen features stainless steel appliances and an adjoining dining area overlooking the sunken family room, complete with a cozy gas fireplace. The finished daylight lower level adds valuable additional living space with a wet bar, full-size refrigerator, microwave, full bathroom, and separate office area—perfect for entertaining, working from home, or overnight guests. Step outside to enjoy the deck and patio, offering multiple spaces for relaxing or entertaining. Additional peace of mind comes with a new A/C system installed in 2024. Hidden Creek residents enjoy access to community amenities including a pool, walking trails, playground, volleyball, and picnic areas. Conveniently located near I-96, Downtown Howell, Lake Chemung, shopping, dining, and local recreation, this home offers a great combination of space, updates, neighborhood amenities, and everyday convenience.
| Price History | |
|---|---|
| 9/30/2026 | Listed $409,000 |
| 10/17/2026 | 3$399,000 |
General Features
| Sewer | PublicSewer |
|---|---|
| Heating | ForcedAir, NaturalGas |
| Cooling | CentralAir |
| Possession | ClosePlus16to29Days |
| Roof | Asphalt |
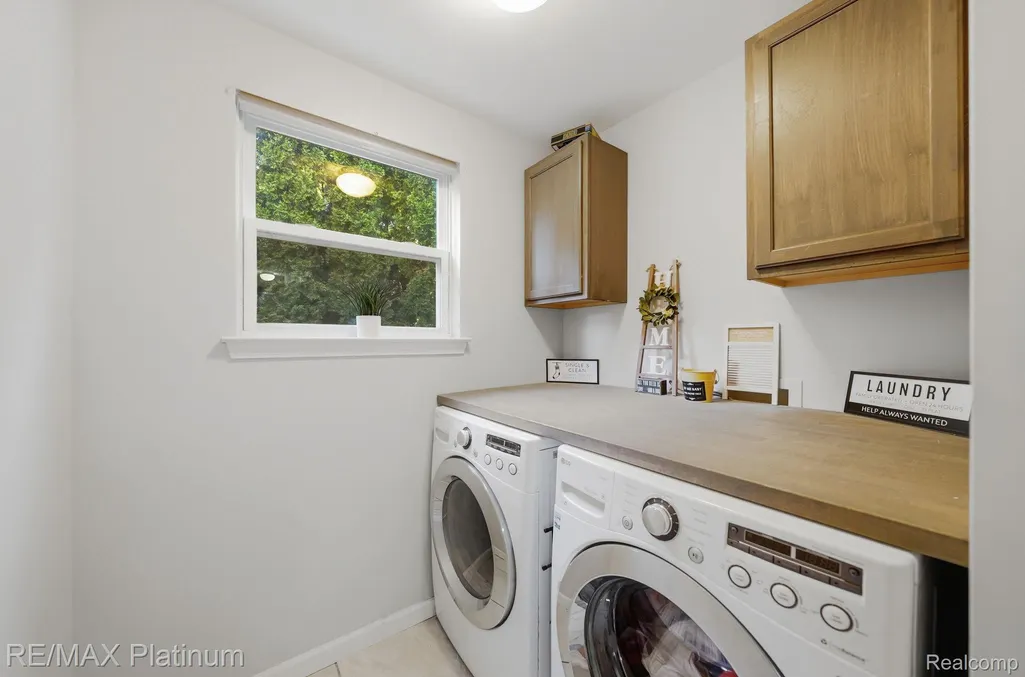
| Appliances | BarFridge, Dishwasher, Disposal, Dryer, FreeStandingRefrigerator, Microwave, Washer |
| HOA Fee | 90.0 |
| Garage Spaces | 2.0 |
| Association Fee Includes | Other, SnowRemoval, Trash |
| Patio/Porch Features | Covered, Deck, Patio, Porch |
| Architectural Style | Colonial |
| Pool Features | Community |
| Security Features | FireAlarm, SmokeDetectors |
| Construction Materials | Brick, VinylSiding |
| Pets Allowed | CatsOk, DogsOk |
| Year Built | 2005 |
| Electric | Volts220, CircuitBreakers |
| Levels | OneAndOneHalf |
| Property Subtype | SingleFamilyResidence |
| Community Features | Clubhouse |
| Assoc Fee Paid Per | Monthly |
| County | Livingston |
| New Construction | No |
| Property Type | Residential |
| HOA | Yes |
| Attached Garage | Yes |
| Subdivision Name | HIDDEN CREEK CONDO |
| Garage Y/N | Yes |
| Total Rooms | 10 |
| Full Baths | 3 |
| Status | Active |
| Directions | North of Grand River and West of Latson |
| City | OceolaTownship_Livingston |
| Disclosures | TaxesHomesteadExempt |
| Entry Location | GroundLevelwSteps |
| Senior Community Y/N | No |
| High School District | Howell |
| MLS Area | Area01071OceolaTwp |
| Lot Size Units | Acres |
| Carport Y/N | No |
| Land Lease Y/N | No |
| Tax Annual Amount | 3288.0 |
| Home Warranty Y/N | No |
| Lease Renewal Y/N | No |
| Additional Parcels Y/N | No |
| Lease Considered Y/N | No |
| Rent Control Y/N | No |
| Standard Status | Active |
| Occupancy Type | Owner |
| Tax Assessed Value | 142326 |
| Expected Active Date | 2026-10-02 |
| MobileHomeRemainsYN | No |
| PostalCity | Howell_Livingston |
| Legal Description | SEC 28, T3N, R5E, HIDDEN CREEK CONDOMINIUMS, UNIT 63 7/03 FR 28-300-002, 3, 4, 5, 6 12 |
Interior Features
| Interior Amenities | HighSpeedInternet, ProgrammableThermostat, WetBar |
|---|---|
| Basement | Daylight, Finished, InteriorEntry |
| Furnished Y/N | Unfurnished |
| Fireplace Features | FamilyRoom, Gas |
| Basement (Y/N) | Yes |
| Air Conditioning Y/N | Yes |
| Heating Y/N | Yes |
| Fireplace Y/N | Yes |
| Above Grade Finished Area | 1795.0 |
| Half Baths | 1 |
| Laundry Features | LaundryRoom |
| Total Bedrooms | 3 |
| Below Grade Finished Area | 1000.0 |
| WaterHeaterFuel | NaturalGas |
| LivingAreaSource | PriorListing |
| Above Grade Finished Area Unit Type | SquareFeet |
| Total Baths | 4 |
Exterior Features
| Exterior Amenities | Awnings, Lighting |
|---|---|
| Fencing | FencingnotAllowed, Invisible |
| Parking Features | TwoCarGarage, Attached, DirectAccess, ElectricityinGarage, GarageDoorOpener, SideEntrance |
| Lot Features | DeadEndStreet |
| Water Source | Public |
| Foundation Details | Basement, Poured, SumpPump |
| Spa | No |
| Lot Dimensions | 37.86X124.00 |
| Lot Size Acres | 0.19 |
| Waterfront Y/N | No |
| Road Frontage Type | Paved |
| Other Equipment | AirPurifier |
| Crops Included Y/N | No |
| Horse Y/N | No |
| Irrigation Water Rights Y/N | No |
Amenities
- Foreclosure
- Views
- Short Sale
- New Construction
- Adult 55+
- Lease To Own
- No HOA Fees
- Furnished
- Primary On Main
- Air Conditioning
- Seller Finance
- Green
- Fixer Upper
- Horse
- Golf
- Fireplace
- Deck
- Garage
- Basement
- Pool
 IDX provided courtesy of Realcomp II Ltd., via REMAX Team 2000 and The Originating MLS(found above), © 2026 Realcomp II Ltd. Shareholders. Shareholders. The information being provided is for consumers personal, non-commercial use and may not be used for any purpose other than to identify prospective properties consumers may be interested in purchasing.
Data is updated as of November 3, 2026 2:37 PM UTC Information deemed reliable but not guaranteed.
The data relating to real estate on this web site comes in part from the Internet Data Exchange (IDX) Program of Realcomp Ltd
Property vs Single Family Average in 48843
Price
Taxes
Year Built
Visits
