

Address
4221 Sonata Drive, Oceola Township, MI
Price
$ 399,000
Property Attributes
- ID#20261081287
- TypeSingle Family
- Listing Status Active
- CountyLIVINGSTON
- CityOceola Township
- AreaOceola Twp
- NeighborhoodHIDDEN CREEK CONDO
- Zip48843
- StyleColonial
- Year Built2004
- Taxes$ 2528
- Price$ 399,000
- Bedrooms4
- Full Bathrooms3
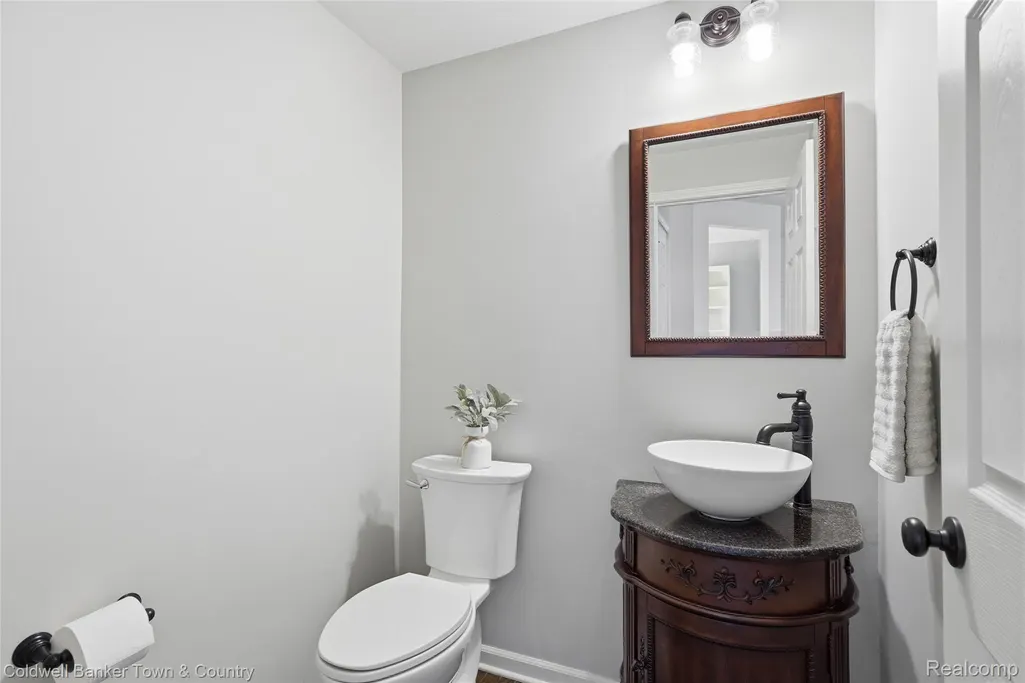
- Half Bathrooms1
- Sqr Footage2618
- Lot Size0.15 Acres
Data Source:
RealComp
Property Description
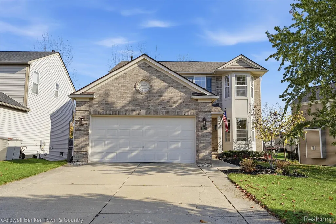
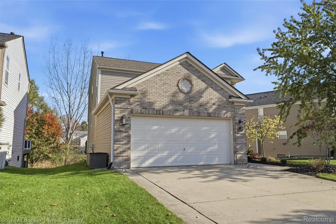
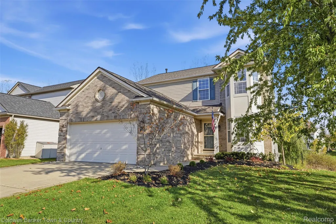
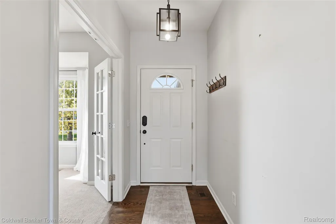
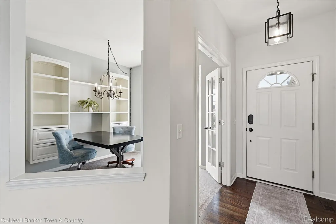
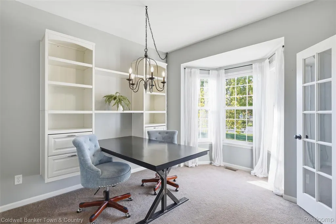
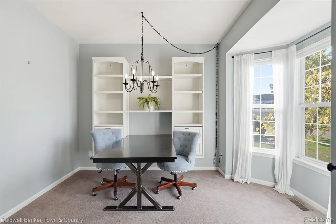
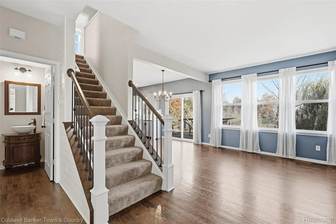
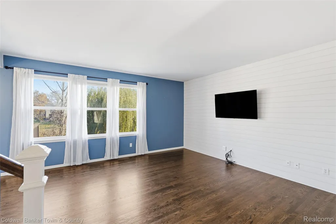
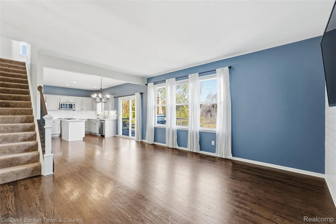
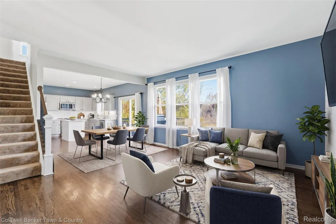
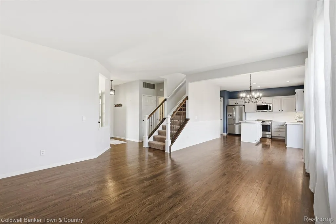
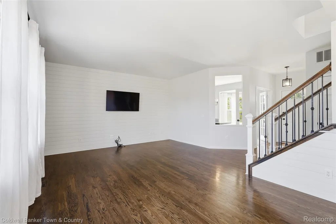
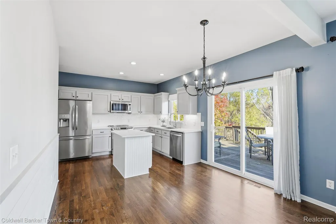
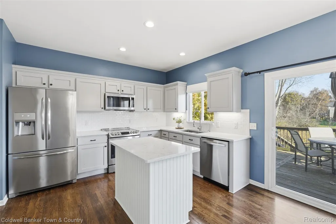
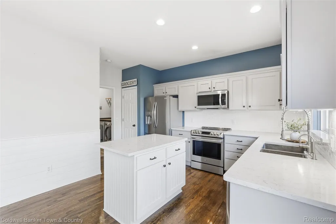
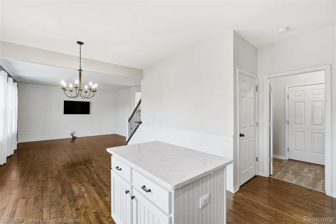
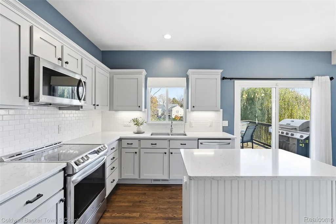
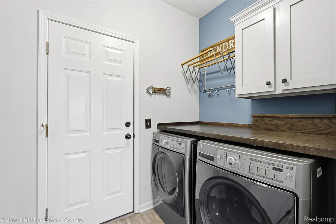
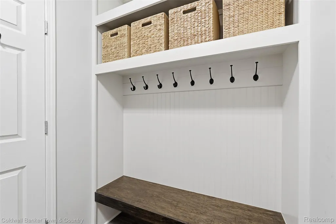
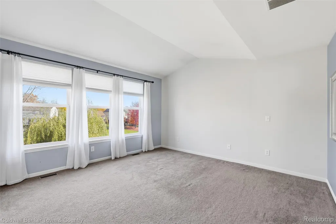
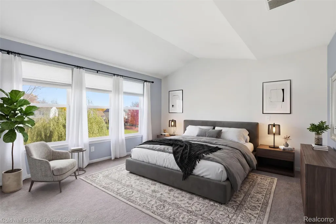
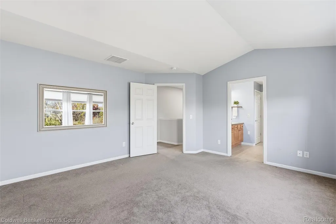
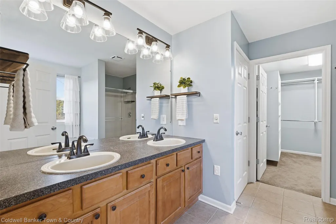
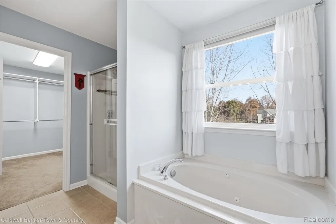
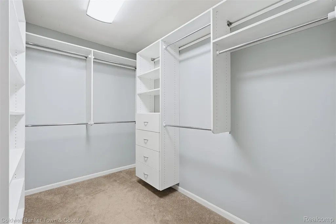
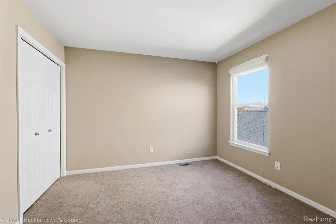
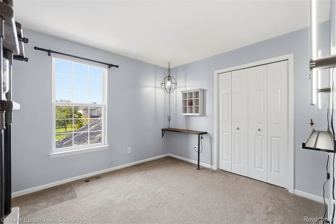
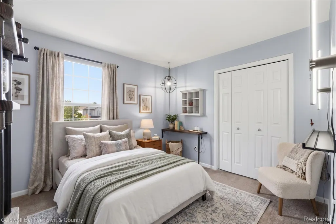
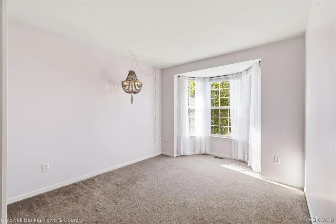
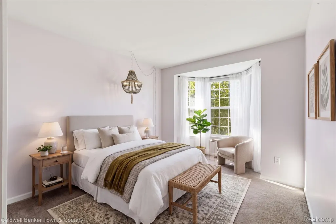
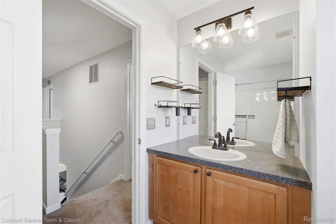
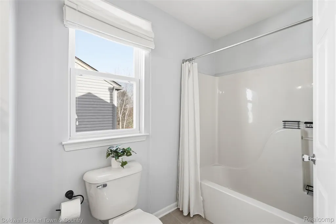
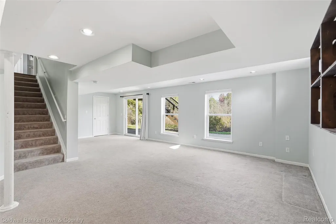
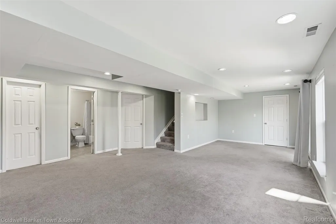
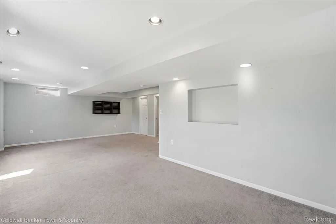
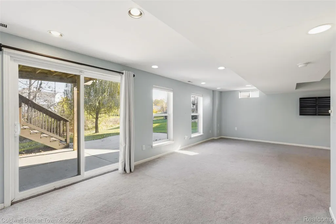
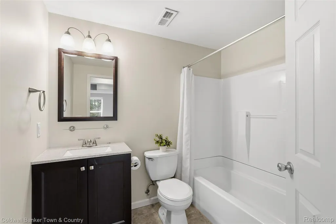
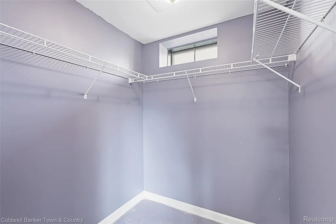
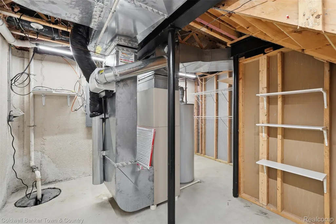
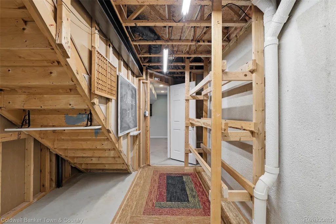
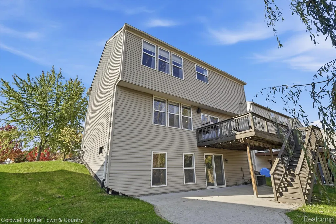
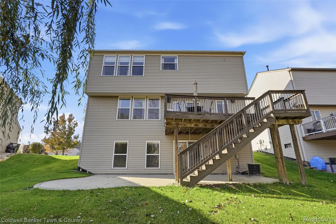
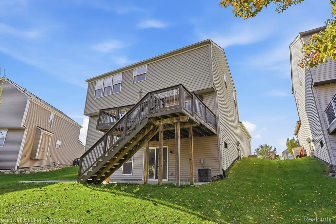
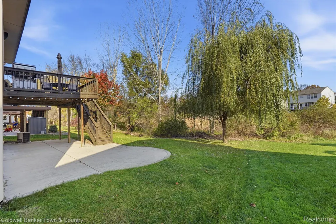
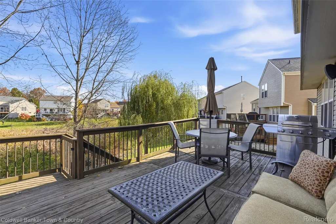
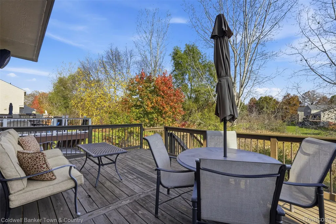
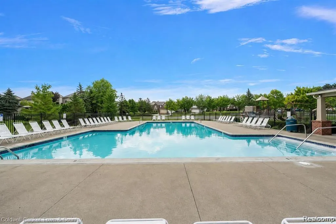
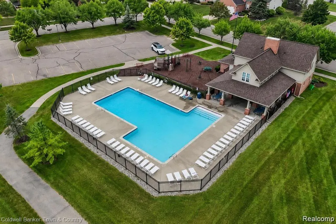
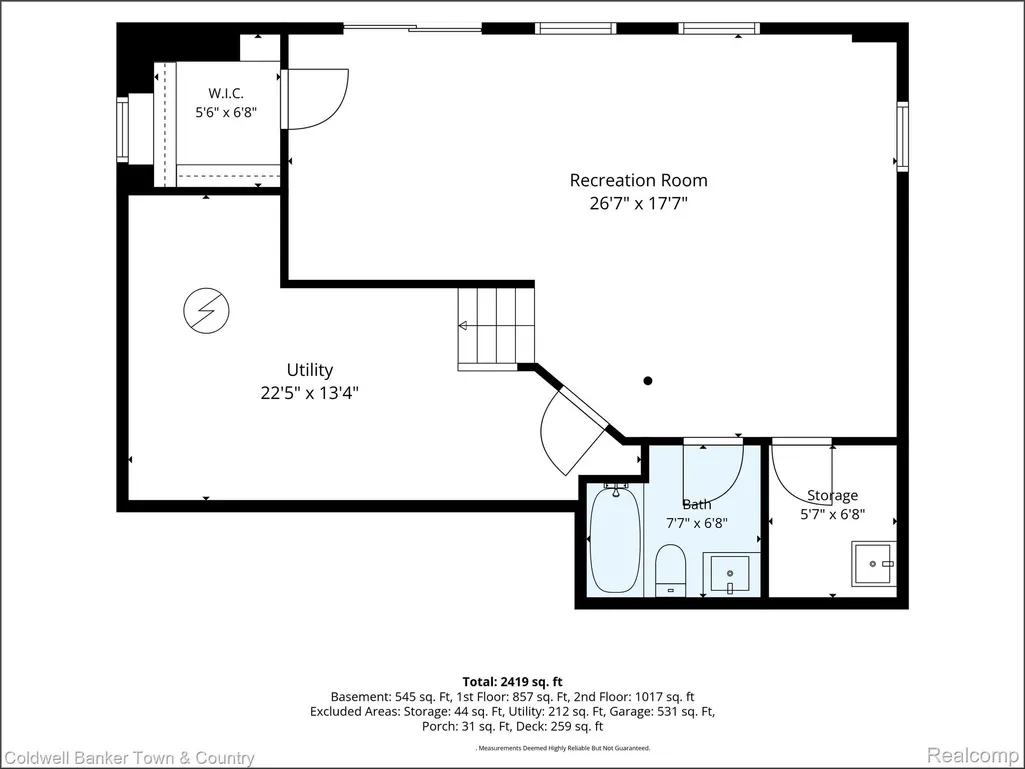
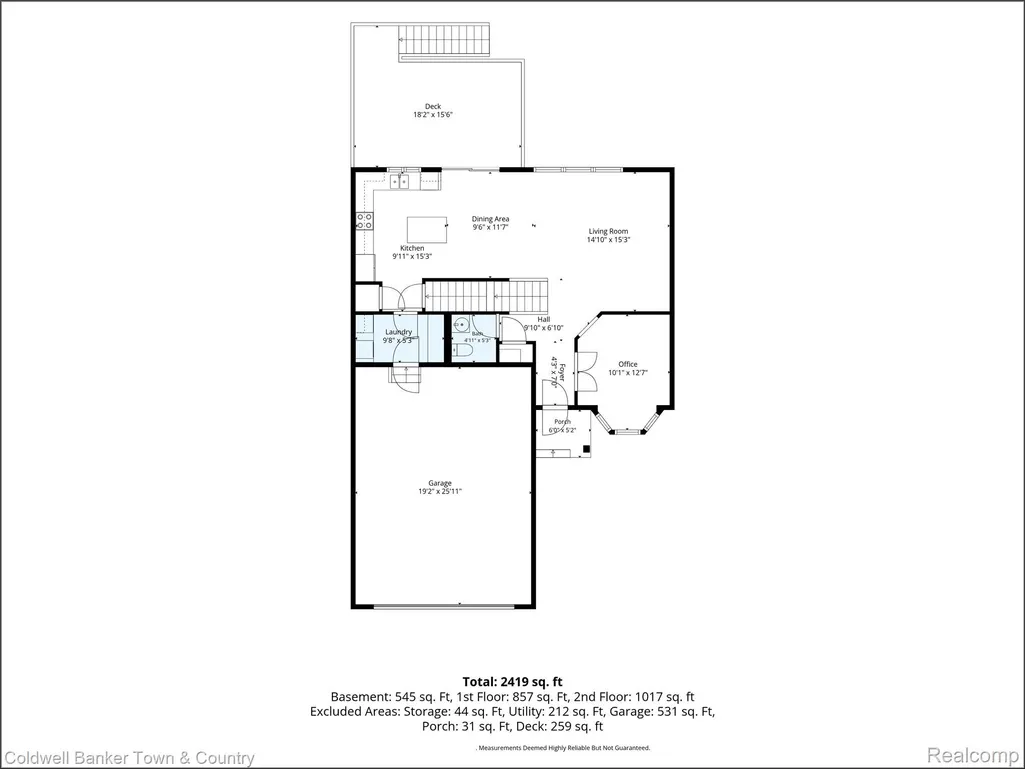
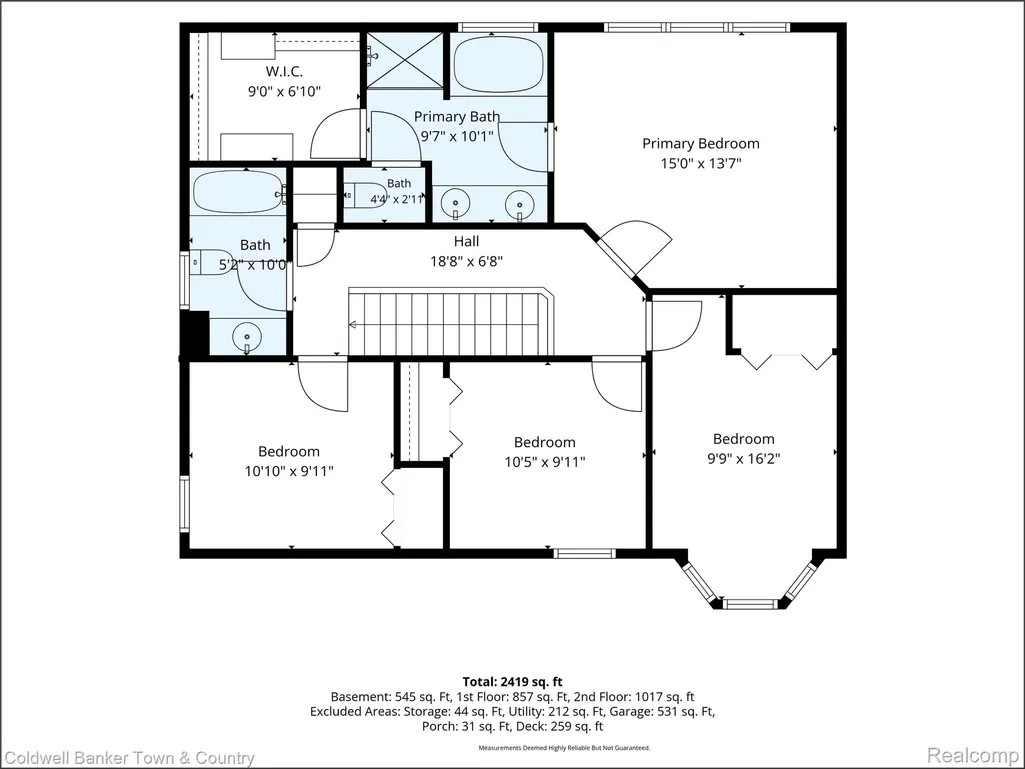
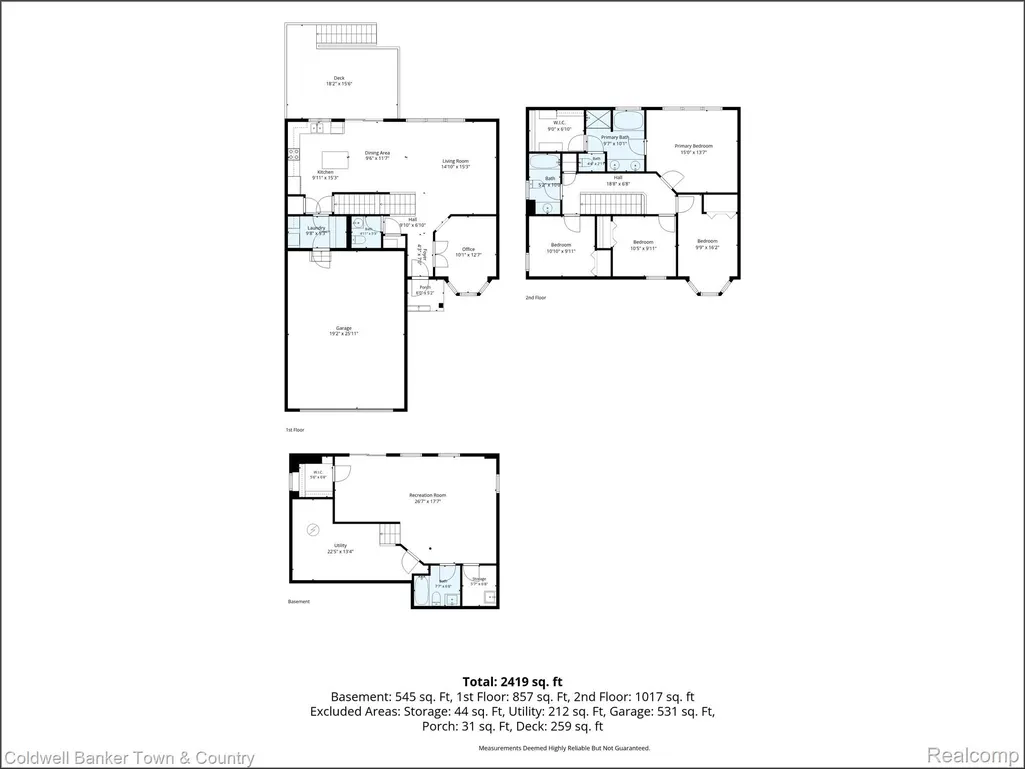
Discover more space, flexibility, and thoughtful updates in this 4 bedroom, 3.5 bath colonial in Hidden Creek! Offering 2353 sq. ft. of finished living space including 1,808 sq. ft. above grade and a 545 sq. ft. finished walkout basement. This home combines comfortable everyday living with room to entertain. The open main floor features hardwood flooring in the kitchen and living areas. The updated kitchen includes custom cabinetry, quartz countertops, stainless steel appliances, a center island, and pantry. A dedicated home office with french doors, built-in shelving and desk offers a convenient workspace. First floor laundry, built-in mudroom organizer, and customized closets throughout provide additional storage. Upstairs, the primary suite features vaulted ceilings, a custom walk-in closet, and private bath with dual sinks, jetted tub, and separate shower. Three additional bedrooms share another bath. The finished walkout lower level offers daylight windows, a full bathroom, and direct access to the patio and tree lined back yard. An elevated deck provides another place to enjoy the outdoors. Additional highlights include and extra deep 2 car garage, new roof (2021). professionally painted exterior (2024), and new landscaping (2026). Hidden Creek amenities include a clubhouse, community pool, paved walking trails, playground, volleyball, and picnic areas. Nearby recreation includes public access to Thompson Lake, Oceola Township sports fields, tennis and pickleball courts and fitness facilities. Convenient access to I-96, M-59, and downtown Howell adds to the location's appeal.
| Price History | |
|---|---|
| 10/7/2026 | Listed $399,000 |
General Features
| Sewer | PublicSewer |
|---|---|
| Heating | ForcedAir, NaturalGas |
| Cooling | CentralAir |
| Utilities | CableAvailable |
| Possession | AtClose |
| Roof | Asphalt |
| Appliances | Dryer, FreeStandingElectricRange, FreeStandingRefrigerator, Microwave, StainlessSteelAppliances, Washer |
| HOA Fee | 90.0 |
| Garage Spaces | 2.0 |
| Association Fee Includes | Other, SnowRemoval, Trash |
| Patio/Porch Features | Deck, Patio, Porch |
| Architectural Style | Colonial |
| Pool Features | Community |
| Construction Materials | Brick, Cedar, VinylSiding |
| Pets Allowed | Yes |
| Year Built | 2004 |
| Levels | Two |
| Property Subtype | SingleFamilyResidence |
| Community Features | Clubhouse, Sidewalks |
| Assoc Fee Paid Per | Monthly |
| County | Livingston |
| New Construction | No |
| Property Type | Residential |
| HOA | Yes |
| Attached Garage | Yes |
| Subdivision Name | HIDDEN CREEK CONDO |
| Garage Y/N | Yes |
| Total Rooms | 10 |
| Full Baths | 3 |
| Status | Active |
| Directions | Grand River to north on Latson, to Hidden Creek Sub on the right |
| City | OceolaTownship_Livingston |
| Disclosures | TaxesHomesteadExempt |
| Entry Location | GroundLevelwSteps |
| Senior Community Y/N | No |
| High School District | Howell |
| MLS Area | Area01071OceolaTwp |
| Lot Size Units | Acres |
| Carport Y/N | No |
| Land Lease Y/N | No |
| Tax Annual Amount | 2528.0 |
| Home Warranty Y/N | No |
| Lease Renewal Y/N | No |
| Additional Parcels Y/N | No |
| Lease Considered Y/N | No |
| Rent Control Y/N | No |
| Standard Status | Active |
| Occupancy Type | Vacant |
| Tax Assessed Value | 109387 |
| Expected Active Date | 2026-10-07 |
| MobileHomeRemainsYN | No |
| PostalCity | Howell_Livingston |
| Legal Description | SEC 28, T3N, R5E, HIDDEN CREEK CONDOMINIUMS, UNIT 80 7/03 FR 28-300-002, 3, 4, 5, 6 12 |
Interior Features
| Interior Amenities | HighSpeedInternet, JettedTub |
|---|---|
| Basement | Daylight, Finished, WalkOutAccess |
| Basement (Y/N) | Yes |
| Air Conditioning Y/N | Yes |
| Heating Y/N | Yes |
| Fireplace Y/N | No |
| Above Grade Finished Area | 1808.0 |
| Half Baths | 1 |
| Laundry Features | LaundryRoom |
| Total Bedrooms | 4 |
| Below Grade Finished Area | 810.0 |
| WaterHeaterFuel | NaturalGas |
| LivingAreaSource | PublicRecords |
| Above Grade Finished Area Unit Type | SquareFeet |
| Total Baths | 4 |
Exterior Features
| Exterior Amenities | Lighting |
|---|---|
| Parking Features | TwoCarGarage, Attached, DirectAccess, ElectricityinGarage, GarageDoorOpener |
| Lot Features | Sprinklers |
| Water Source | Public |
| Foundation Details | Basement, Poured |
| Spa | No |
| Lot Dimensions | 56x47x114x114 |
| Lot Size Acres | 0.15 |
| Waterfront Y/N | No |
| Road Frontage Type | Paved |
| Crops Included Y/N | No |
| Horse Y/N | No |
| Irrigation Water Rights Y/N | No |
Amenities
- Foreclosure
- Views
- Short Sale
- New Construction
- Adult 55+
- Lease To Own
- No HOA Fees
- Furnished
- Primary On Main
- Air Conditioning
- Seller Finance
- Green
- Fixer Upper
- Horse
- Golf
- Fireplace
- Deck
- Garage
- Basement
- Pool
 IDX provided courtesy of Realcomp II Ltd., via REMAX Team 2000 and The Originating MLS(found above), © 2026 Realcomp II Ltd. Shareholders. Shareholders. The information being provided is for consumers personal, non-commercial use and may not be used for any purpose other than to identify prospective properties consumers may be interested in purchasing.
Data is updated as of November 3, 2026 2:37 PM UTC Information deemed reliable but not guaranteed.
The data relating to real estate on this web site comes in part from the Internet Data Exchange (IDX) Program of Realcomp Ltd
Property vs Single Family Average in 48843
Price
Taxes
Year Built
Visits
